
Learn Autocad and Structural Design in 21 Days
Learn AutoCAD and Structural Design from Beginner to Professional Level in 21 days
Discover How To Create 2D designs, Structural Designs with AutoCAD from Scratch and Increase your Chances of Landing a Job or Advance your Career in Oil and Gas, Engineering, Architectural Company and Building Industries
Embark on an exciting journey to master AutoCAD & Structural Design, the industry-leading CAD software, with this immersive and comprehensive course.
Whether you're a beginner, a budding architect, a mechanical engineer, or a design enthusiast, an interior designer this course is your ultimate resource for unleashing your creative potential and achieving remarkable precision in your designs.
In this meticulously crafted course, you'll quickly grasp the fundamentals of AutoCAD & Structural design and soar to new heights of proficiency, even if you're a complete beginner. With step-by-step guidance, hands-on exercises, and real-world examples, you'll gain the confidence and skills needed to tackle any design challenge with ease and finesse.
AutoCAD is the leading software in CAD drafting, Architectural design and Engineering/drafting around the world
Master Structural Design with Our Comprehensive AutoCAD Training
Unlock the power of designs, transform your imagination into precise, professional drawings
Design your dream home, and those of your clients

THIS IS A STEP BY STEP VIDEO COURSE (OVER 30+ VIDEO COURSE) THAT WILL TAKE YOU FROM A NOVICE TO A PRO AUTOCAD & STRUCTURAL DESIGNER.
This course is designed to take you from absolute beginner to advanced, meaning no previous experience with AutoCAD &Structural Designs is required.
What is AutoCAD?
AutoCAD is the most widely-used computer-aided design (CAD) software worldwide. It is used to create architectural, construction, interior design, 3D printing and engineering blueprints, schematics, and models. AutoCAD makes 2D and 3D designing more efficient. As a result, millions of professionals across several industries rely daily on this powerful, collaborative software.
.
It provides specialized toolsets for use across many industries, such as architecture, engineering, and city planning.
These toolsets, along with some of their features, include:
- Architecture toolset that can automatically generate floor plans and offers a large component library
- Map 3D toolset that allows you to access and edit geospatial data directly
- Electrical toolset that can automatically number wires and generate component tags
- Raster design toolset used to edit images and access vectorization tools
- Mechanical toolset with a library of standards-based parts and tools
- Mechanical, electrical, and plumbing (MEP) toolset for building and HVAC systems
- Plant 3D toolset that improves efficiency for people that draft piping and instrumentation diagrams (P&ID) and 3D models
AutoCAD is a CAD (computer-assisted design) software commonly used for drafting around the world. AutoCAD is common in fields like engineering, architecture, interior design, and 3D printing.
AutoCAD skills are in high demand for careers in drafting, engineering, architecture, and design. These professionals use AutoCAD to convert designs into technical drawings and blueprints, produce designs and specifications for various items, create floor plans and 3D renderings, and develop prototypes.
Learning AutoCAD can significantly enhance your job marketability and salary prospects, and it serves as a foundation for learning other design programs.
AutoCAD design offered by Autodesk, is an industry-recognized software that can accelerate your career opportunities in architecture, engineering, construction, product design, and manufacturing.
REASONS TO CHOOSE
- Enhance your employability with in-demand AutoCAD skills
- Learn to create precise drawings and designs quickly, improving work efficiency
- Develop problem-solving skills by tackling complex design challenges
- Validate your skills at the end of AutoCAD Training
- Create 2D and 3D models for better project visualisation
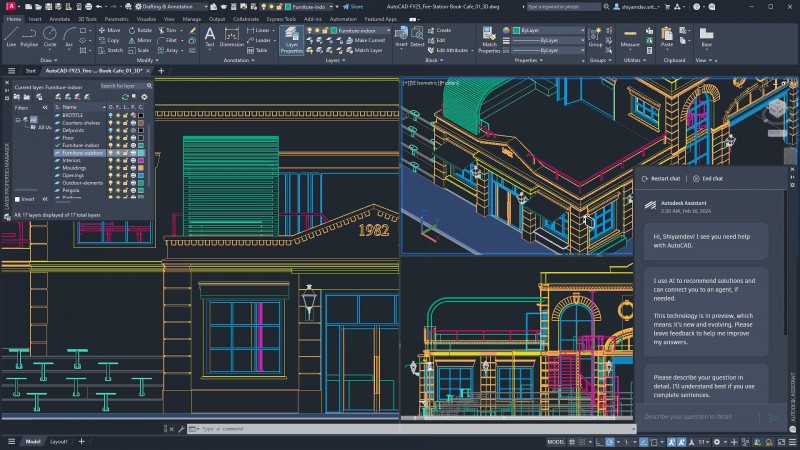
What Can You Do with AutoCAD?
The industry-standard software for CAD and drafting, AutoCAD enables users to create, edit and collaborate across desktop, web, and mobile devices. With AutoCAD, you can produce precise 2D and 3D drawings and models, electrical diagrams, construction drawings, interior designs, and more.
AutoCAD is a versatile software featuring many industry-specific tools and features. It makes the design process easier through its many automation and customization tools. AutoCAD is a popular and vital tool for professionals in many industries, including interior design, project management, machining, manufacturing, architectural design, and engineering. The software allows team members to share and collaborate seamlessly on projects across their devices from anywhere.
Careers that Use AutoCAD
AutoCAD is an essential tool for professionals in several different sectors. In fact, many workers in these fields could not perform their jobs without this versatile software. Here are some careers where AutoCAD skills are in high demand:
- Drafting: Drafters use AutoCAD to convert designs (created by architects and engineers) into technical drawings and blueprints. These drawings and blueprints are used to create structures, machines, or tools. In addition, AutoCAD enables the designs to be easily reworked and improved before delivering the final result. The most common drafting positions include Mechanical, Electrical, Electronics, Civil, and Architectural Drafters.
- Engineering: Engineers use AutoCAD to produce designs and specifications for a wide range of items, such as car engines, elevators, bridges, highways, and even electrical grids in a city. AutoCAD enables engineers to run simulations to test how designs will perform in real-world situations. Engineering careers where AutoCAD skills are most needed include Mechanical, Electrical, Electronics, Civil, and Industrial Engineers.
- Architecture: AutoCAD is extremely popular in the world of architecture. Architects use AutoCAD to create comprehensive floor plans and 3D renderings of structures like office buildings, residential homes, and outdoor landscapes. In addition, the software can analyze a building’s many parts and calculate the load levels of support structures.
- Design: Similar to Architects, Interior and Industrial Designers use AutoCAD to create 2D models and 3D renderings of their design plans, using its extensive libraries and templates. Interior Designers use AutoCAD to produce detailed images of interior spaces with design ideas for color schemes, furniture placement, and more. Industrial Designers use the software to create designs for manufactured products ranging from toys to toasters to cars. Their goal is to create products that are both functional and attractive to users. AutoCAD enables designers to develop a prototype for testing its functionality and cost-effectiveness.
Who this course is for:
- AutoCAD beginners
- AutoCAD advanced learners
- AutoCAD Modeler
- AutoCAD Detailer
- AutoCAD Designer
- AutoCAD Draftsman
- Civil Draftsman
- Civil Engineers
- Mechanical Engineers
- Design Engineers
- Anyone interested in AutoCAD
- Anyone interested in Oil & Gas
- Anyone interested in Process plant
- Anyone interested in Boiler
- Anyone interested in Steel Structure
- Pre-Engineering Building (PEB) Designer
- Cad Operator
- Cad Supervisor
- Fabricator
- Welder
- AutoCAD Supervisor
- Worker
- Architectural Draftsman
- Architectural Designer
- Civil Designer
- Electrical Designer
- Electrical Draftsman
- Electrical Engineer
- Electronic Draftsman
- Electronic Designer
- Electronic Engineer
- Mechanical Engineer
- Mechanical Designer
- Mechanical Draftsman
- Anyone interested in pressure vessel
- Anyone interested in pressure parts
- Anyone interested in Engineering
- Anyone interested in Cad
- Anyone interested in Design
- Anyone who wants to start using AutoCAD in their career & get paid for their AutoCAD skills.
- Newbies, amateurs, students, engineers, and any hobbyists or creatives who want to create their own drawings using AutoCAD.
Is This for Absolute Beginners?
Yes, this course provides the learning of AutoCAD to interested individuals. If you are an absolute beginner who is just about to delve into the world of computer-aided design (CAD), then you are definitely at the right place.
I am Not an Absolute Beginner, What Next?
According to Einstein, a little knowledge can be a dangerous thing… well not for AutoCAD but we’re sure you get the point. The course gives you another chance to learn AutoCAD & Structural design the easiest way. We can assure you that boredom, technicalities, lack of an AutoCAD software or your averseness to spending long hours reading will not be a stumbling block.
The tutorials are properly structured to maximize your time. You can also choose to pace yourself according to the time available to you. This will help you finally strike off that reoccurring phrase ‘learn AutoCAD this year’ from your New Year resolutions list for good!
Do You Know the Easiest Method for Learning New Skills?
Research has shown that Active Learning is the answer. This process involves learning by carrying out actual activities that give you a hands-on feel about topics. And, this is what this course is all about. The AutoCAD & Structural design Course throws the boring stuff out of the door. Every 5- 10 minute exercise you will undertake involves using the AutoCAD platform to quickly get you using the drawing tools in AutoCAD.
This means you do not have to worry about having any prior AutoCAD knowledge in order to understand these course. Everything you need to get started has been provided for you. All you need to do is follow the instructions about getting started and you will be drafting 2-D drawings in no time.
Structured for Optimal Impact
This course contains step by step video instructions that take you through the basics of AutoCAD & Structural design to Pro level. These instructions are generally within the 5 to 15 minutes range and they are focused solely on using AutoCAD tools.
After this course you will get knowledge to handle Any AutoCAD & Structural design related jobs
Take Advantage of an Experienced Instructor who Understand Your Pain Points
The Course was created by experienced and certified AutoCAD & Structural design professional who have been educating the public about AutoCAD & Structural Design for a decade. All these challenges have been addressed in the course
Here’s All You Need To Know About the Course
- It is a simple, video course for learning AutoCAD & Structural design.
- It contains 30+ videos which can be completed in days.
- It was created by a certified AutoCAD experts.
- It is for both beginners and any interested party.
- You will receive additional assistance if requested.
- Payment gives you access to the course for life and on any device.
- The course goes for a one-time fee of N9,500 which includes free bonuses
- You will be refunded if you are not satisfied.
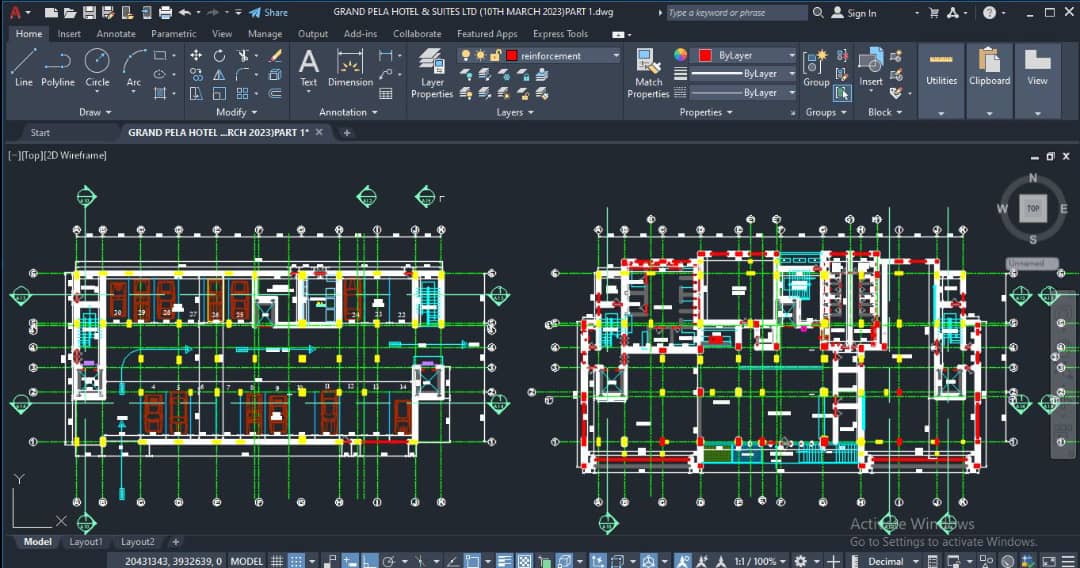
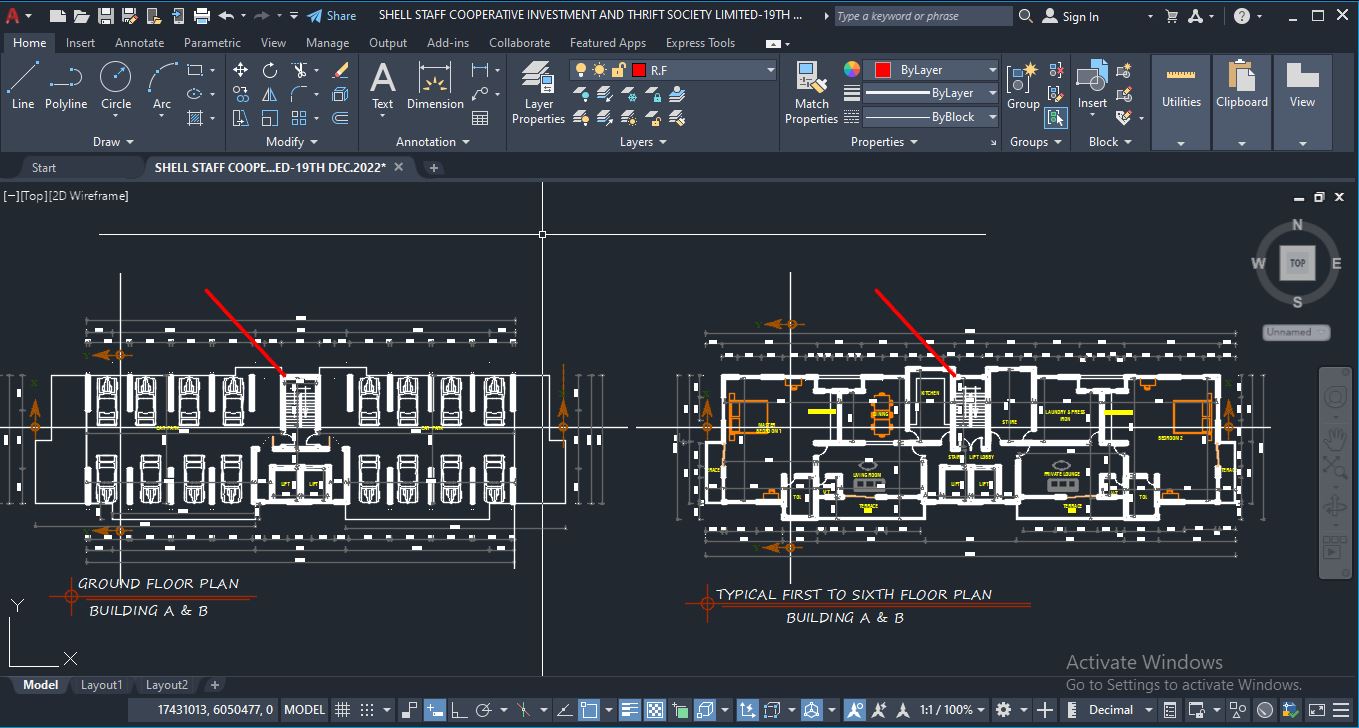
BELOW ARE SOME AUTOCAD & STRUCTURAL DESIGNS PROJECT CREATED BY SOME OF OUR STUDENT WHO TOOK THE COURSE
Mind you these are not small projects, all this is what the knowledge of AutoCAD & Structural design will prepare you for in the real world
At the end of this course, you will be able to create designs like this below
PROJECT NAME : GRAND PELA HOTEL
PROJECT NAME : SHELL STAFF COOPERATION
PROJECT NAME : EKO ELECTRICITY
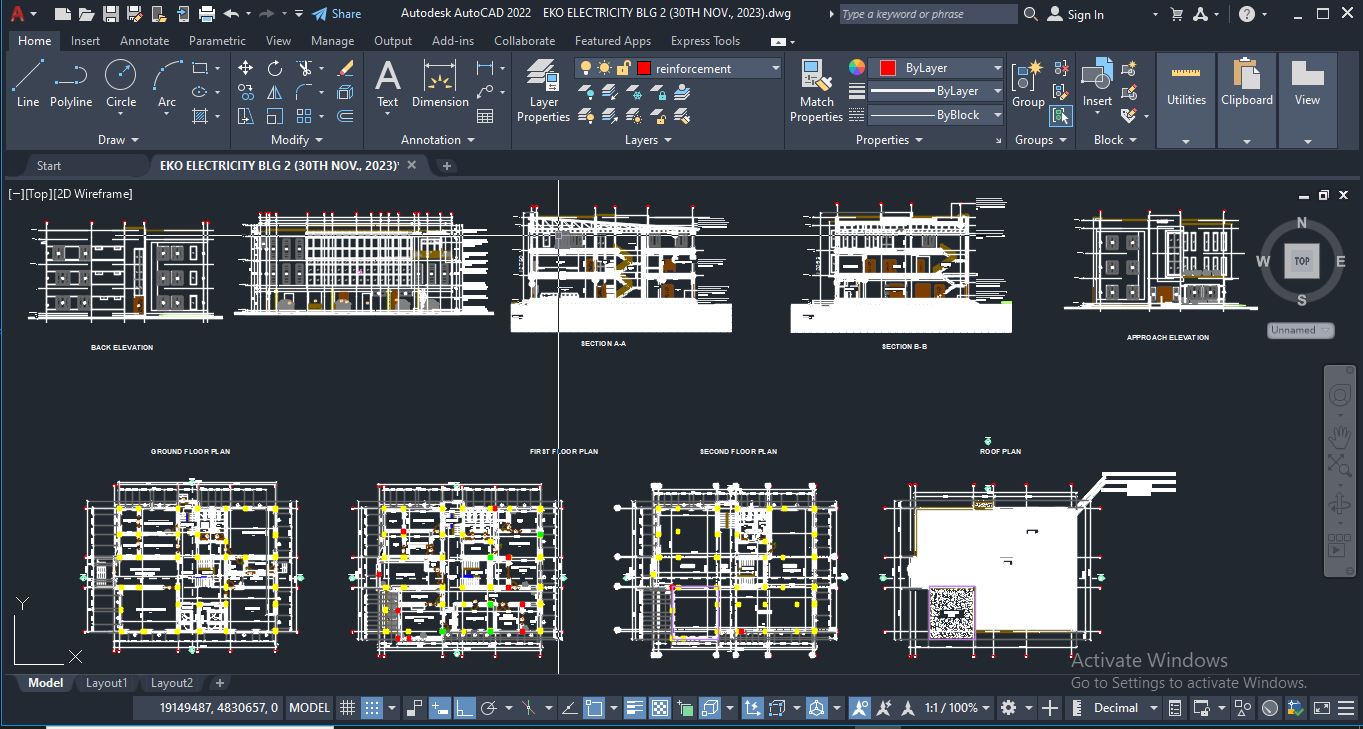
This and many more AutoCAD & Structural designs are what you will learn in the course
You will also learn :
- To Feel comfortable using AutoCAD to create your own building layouts from scratch.
- Communicate your own Building designs & Alterations for business or leisure.
- Master advanced AutoCAD tools and techniques
- Make your ideas come to life.
- Create your own floorplans.
- Learn Annotative Features
- And many more

THIS IS THE FULL COURSE OUTLINE OF WHAT YOU ARE LEARNING
Chapter 1: Introduction to AutoCAD and Orion
1.1 Understanding AutoCAD: The Digital Drafting Tool
1.2 Exploring Orion: The Structural Analysis Software
1.3 Getting Started: Installation and Setup
Chapter 2: Ground & Typical Floor Plans
2.1 The Importance of Ground and Typical Floor Plans
2.2 Creating Ground Plans with AutoCAD
2.3 Designing Typical Floor Plans for Consistency
Chapter 3: Slab Detailing
3.1 Basics of Slab Detailing: Understanding Types and Materials
3.2 Slab Detailing Part 1: Annotations and Labels
3.3 Slab Detailing Part 2: Reinforcement Detailing
3.4 Slab Detailing Part 3: Advanced Techniques and Considerations
Chapter 4: Structural Layout Plan
4.1 Importance and Scope of Structural Layout Plans
4.2 Structural Grid Systems: Planning and Implementation
4.3 Structural Element Placement and Coordination
Chapter 5: Stair Detailing
5.1 The Functional and Architectural Significance of Stairs
5.2 Stair Details Template: A Step-by-Step Guide
5.3 Understanding Stair Detailing Part 1: Dimensions and Materials
5.4 Understanding Stair Detailing Part 2: Safety Considerations
Chapter 6: Swimming Pool Detailing
6.1 Designing Safe and Functional Swimming Pools
6.2 Swimming Pool Details Template: Key Components and Features
6.3 Understanding Swimming Pool Detailing Part 1: Drainage and Circulation Systems
6.4 Understanding Swimming Pool Detailing Part 2: Safety Measures and Regulations
Chapter 7: Lift Detailing
7.1 Vertical Transportation: The Role of Lifts in Buildings
7.2 Lift Details Template: Dimensions and Specifications
7.3 Understanding Lift Detailing Part 1: Technical Aspects and Components
7.4 Understanding Lift Detailing Part 2: Safety Standards and Regulations
Chapter 8: Column Layout Plan / Schedule
8.1 Supporting Structures: The Importance of Columns
8.2 Column Grid to Grid Dimension: Establishing Structural Framework
8.3 Column Grouping: Organizing Columns for Efficiency
8.4 Column Schedule: Documenting Column Details for Construction
Chapter 9: Foundation Layout Plan / Detailing
9.1 Building Strong Foundations: Types and Considerations
9.2 How Foundations are Named: Understanding Terminology
9.3 Caution of Foundation Design & Drawing: Common Pitfalls to Avoid
9.4 Pile, Pad, and Raft Foundation Detailing: Techniques and Best Practices
9.5 Generating Report for Foundation Details: Documentation and Analysis
Chapter 10: Structural Analysis, Modelling, Design
10.1 Introduction to Orion: The Power of Structural Analysis
10.2 Importing and Exporting Drawings: Seamless Integration with AutoCAD
10.3 Understanding Using Orion For Modelling, Design: Creating Structural Models
10.4 Understanding Using Orion For Generating Reports: Analyzing Results and Documentation
Chapter 11: Beam Detailing and Sorting
11.1 Beams: The Backbone of Structural Systems
11.2 Beam Detailing: Techniques for Clarity and Precision
11.3 Understanding Sorting of Beams: Organizing Structural Elements for Construction
Chapter 12: Conclusion
12.1 Recap of Key Concepts and Techniques
12.2 Next Steps: Continuing Your Journey in Structural Design and Analysis
12.3 Additional Resources: Books, Courses, and Tools for Further Learning.
YOU WILL ALSO GET THIS COURSE OUTLINE ON AUTOCAD ESSENTIAL COURSE TRAININGS
⏩ Introduction/Advantages of using AutoCAD
⏩ Drawings using imperial units
⏩ Working with the ViewCube and the Navigation Bar
⏩ Modelspace and Paperspace
⏩ The mouse and mouse settings
⏩ Using Grid and Snap
⏩ Working with coordinates
⏩ Using Dynamic Input (DYNMODE)
⏩ Direct Distance Entry (DDE)
⏩ POLAR and ORTHO
⏩ Using Realtime Zoom and Realtime Pan
⏩ Rectangles and polygons
⏩ Points and donuts
⏩ Ellipses
⏩ Isometric drafting (ISODRAFT)
⏩ Working with the file tabs
⏩ The shortcut menu
⏩ Working with table styles
⏩ Designing a table
⏩ Adding fields to a table
⏩ Attaching and overlaying XREFS
⏩ Altering and clipping XREFS
⏩ Editing XREFS
⏩ Editing XREFS in place
⏩ Locking viewports
⏩ Freezing viewport layers
⏩ Using annotative text styles
⏩ Using annotative dimensions
⏩ Using revision clouds
⏩ Creating a simple titleblock
⏩ Defining your page setup
⏩ Adding new scaled viewports
⏩ Using annotative scaling
⏩ Using annotative scaling
⏩ Plotting from the Model and Layout tabs
⏩ Packaging with eTransmit
⏩ Comparing drawings with DWG Compare
⏩ Using the Count functionality to check the number of objects
⏩ Saving and opening to and from AutoCAD web and mobile older
⏩ Using the Traces palette to collaborate in AutoCAD web
As you can see, This is a Full blown AutoCAD & Structural Design Course, that will take you from beginner to professional level and I don't want you to miss this one time offer going for as low as N9,500
Now apart from getting the Course where you will learn FULL AUTOCAD & STRUCTURAL DESIGN and increase your chances of landing a job or advance your career in oil and gas, engineering, architectural company and building industries, you will also be given some CRAZY BONUSES too.
BELOW ARE THE CRAZY BONUSES YOU WILL GET ONCE YOU TAKE ACTION NOW
BONUS 1.
⏩ How to get foreign clients and earn in dollars. Worth 10K
BONUS 2.
⏩ How to start your own 6 figures per month AutoCAD design agency. Worth 10K
BONUS 3.
⏩ Design and Construction of Concrete Floor ebook for FREE. Worth 5K
BONUS 4.
⏩ AutoCAD Workbook for Architects and Engineers ebook for FREE. Worth 5K
BONUS 4.
⏩ 1000+ Human figures in Plan, Elevation, Silhouette in dwg and illustrator file format for your architecture, interior or art projects for FREE. Worth 5K
BONUS 5.
⏩ Basic Civil Engineering ebook for FREE. Worth 5K
BONUS 6.
⏩ Construction Materials and Equipments DATABOOK ebook for FREE. Worth 5K
BONUS 7.
⏩ Modern House Plan | 5 bedroom | 2 Story | CAD & PDF File (Imp + Metric ) ebook for FREE. Worth $150 on Amazon
BONUS 8.
⏩ Modern Workspace Interior Model in Blender ebook for FREE - A detailed model of a workspace. Worth $35 on etsy
BONUS 9.
⏩ Reinforced Concrete Mechanics and Designs ebook for FREE. Worth $128 on Amazon
BONUS 10.
⏩ 150 AutoCAD Exercises Practices ebook for FREE. Worth $128 on Amazon
BONUS 11.
⏩ Understanding construction drawing ebook for FREE. Worth $110 on Amazon
BONUS 12.
⏩ Structural design template for designing for FREE. Worth 25K
The Clock ⏰ has started ticking, If you need to borrow money to take this offer, you should do that because if you miss this today, you can't get it at the same price again.
Price will be increased to N15,000 in few days, and keep increasing as time goes on. so its advisable you get it NOW
GOOD LUCK
BELOW ARE FEW TESTIMONIES FROM PEOPLE THAT HAVE GRABBED THIS ALREADY




I can go on and on with this Testimonies but let me just end it here.
Go ahead and scroll to the top of this page then you click on the BUY NOW button to grab it Now.
Thank You