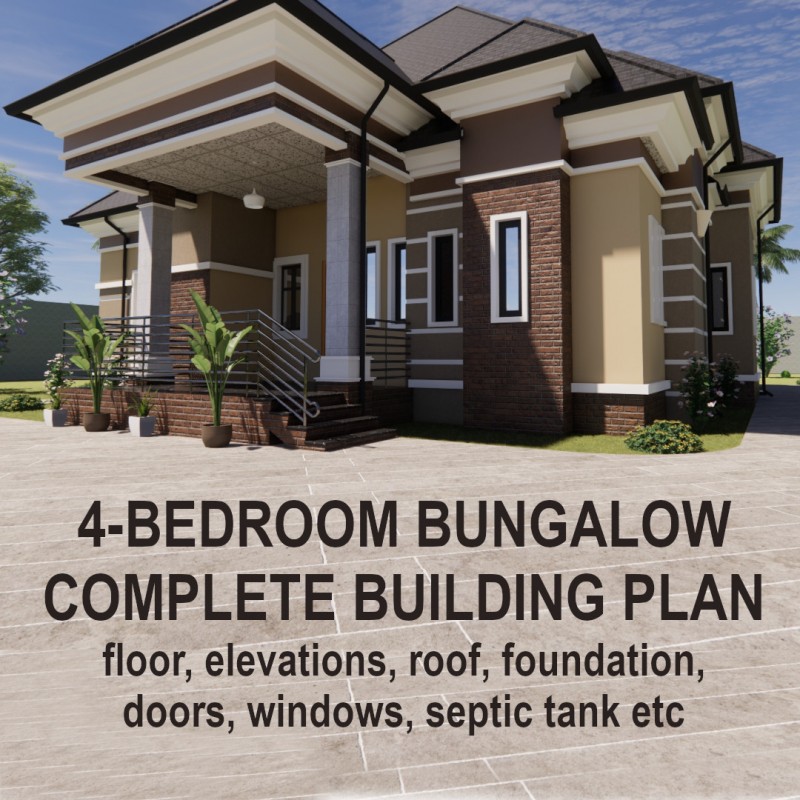
4-Bedroom All Ensuite Bungalow FULL Plan

Please read this page from start to finish before you make a purchase. Click "More details" below to see it all.
This product is the full plan for a cute 4-bedroom house with the following:
- 1 entrance porch
- 1 living room
- 1 dining area
- 1 bar area
- 4 bedrooms all en suite
- 1 dining terrace
- 1 kitchen
- 1 kitchen terrace
- 1 visitors toilet
Dimensions of the building: 20m x 14m, See dimensions image at the top.
Check to make sure this will fit on the land plus clearance from walls.
After payment, please click Read Online on the page that pops up for instructions on how to receive the following files.
- 3D image of the house
- Floor Plan for the house (with full measurements)
- Elevation for the house (sides 1 and 2)
- Elevation for the house (sides 3 and 4)
- Parapet (Concrete Facia) Details
- Lintel and Foundation Details
- Roof Plan
- Rafter Sectional Diagram
- Septic Details
- Window and Door Details
IMPORTANT: After payment, send an email to [email protected] and the files will be sent to you within 72 hours.
Want the more economical basic plan with only the floor plan and side elevations? Check out the 4-bedroom Bungalow Floor Plan: https://selar.co/5932og