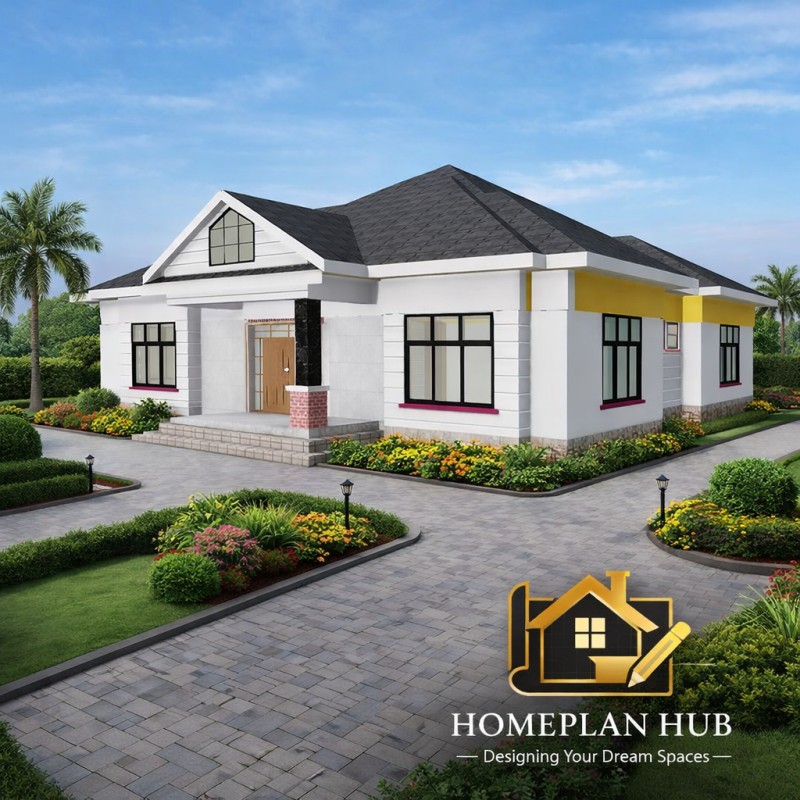
Three Bedroom House Plan
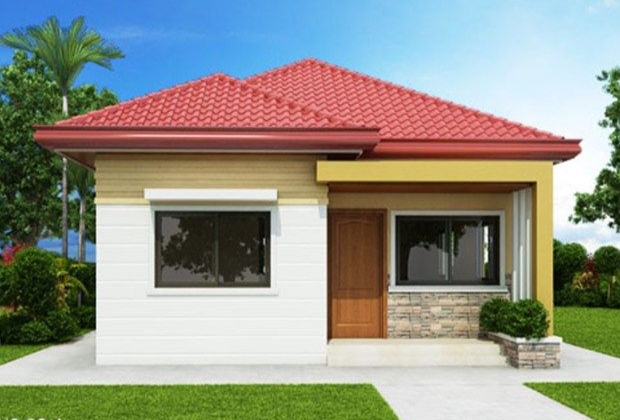
A three-bedroom house designed for comfort and functionality
The house features a spacious and well-organized layout that provides a comfortable living environment for a family. It contains three generously sized bedrooms, two of which are master bedrooms with private en-suite washrooms, providing privacy and convenience for the occupants. The third bedroom does not have a private washroom but is conveniently located near a shared washroom, which also serves visitors and guests.
The house includes a modern kitchen that is adequately sized for meal preparation and storage. Adjacent to the kitchen is a dining area, creating a practical space for family meals and gatherings. The design allows for easy movement between the kitchen and dining spaces, making it efficient for daily use.
The shared washroom is strategically positioned within the house so that it can be easily accessed by both guests and the occupant of the bedroom without an en-suite bathroom. The overall layout ensures that the house remains spacious, functional, and comfortable, with proper circulation between rooms and adequate privacy for the bedrooms.
Overall, the house is designed to offer ample living space, convenience, and a balanced arrangement of private and shared facilities, making it suitable for a modern family home.
Pay and download the drawings immediately.