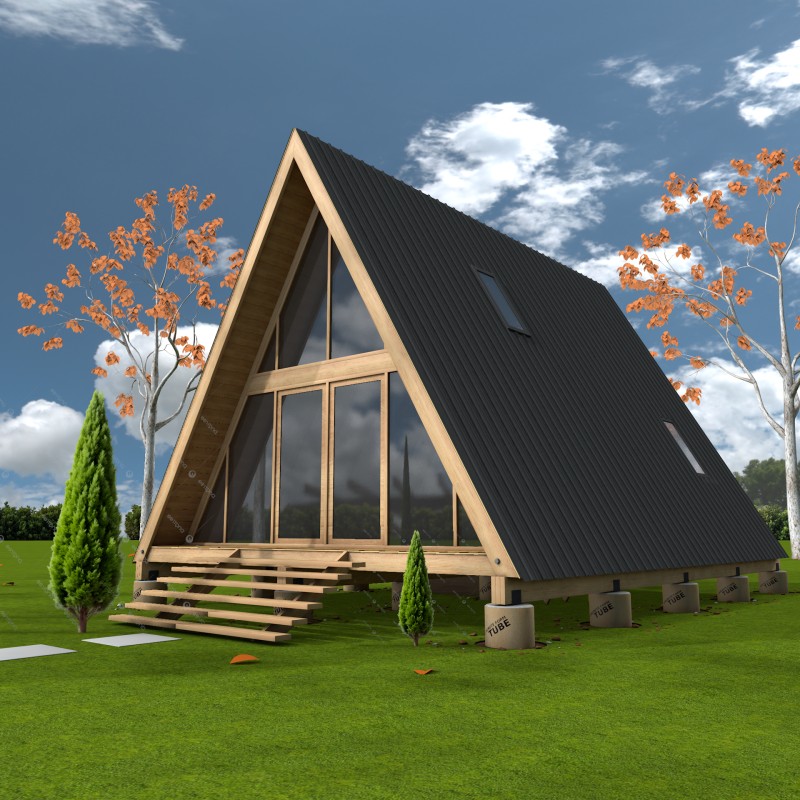
THE SUNVALLEY A-FRAME CABIN
The Sunvalley A-Frame cabin is a stylish, triangular-shaped retreat built with a steeply pitched roof that extends nearly to the ground, creating an iconic “A” silhouette. These cabins blend rustic charm with modern comfort, often featuring open living spaces, large windows that bring in natural light and scenic views, and efficient layouts ideal for both weekend escapes and year-round living. Their design emphasizes simplicity, cozy interiors, and a strong connection to nature—perfect for forest, mountain, or lakeside settings. A-Frame cabins are loved for their architectural character and peaceful, nature-oriented vibe.
The Sunvalley A-Frame cabin house plan features a bold triangular design with a steep roof that creates a warm, timeless cabin feel. Presented with detailed 3D renders, the plan clearly showcases the open-concept interior, high vaulted ceilings, and efficient layout, including a comfortable main living area and a cozy loft above. The 3D visuals highlight materials, lighting, and spatial flow, making it easy to understand the design and imagine the cabin as a modern, peaceful retreat connected to nature.
disclaimer:
This book provides a conceptual cabin plan for educational purposes only. It is not a substitute for professional architectural or engineering services. Always consult local building authorities and licensed professionals before construction.