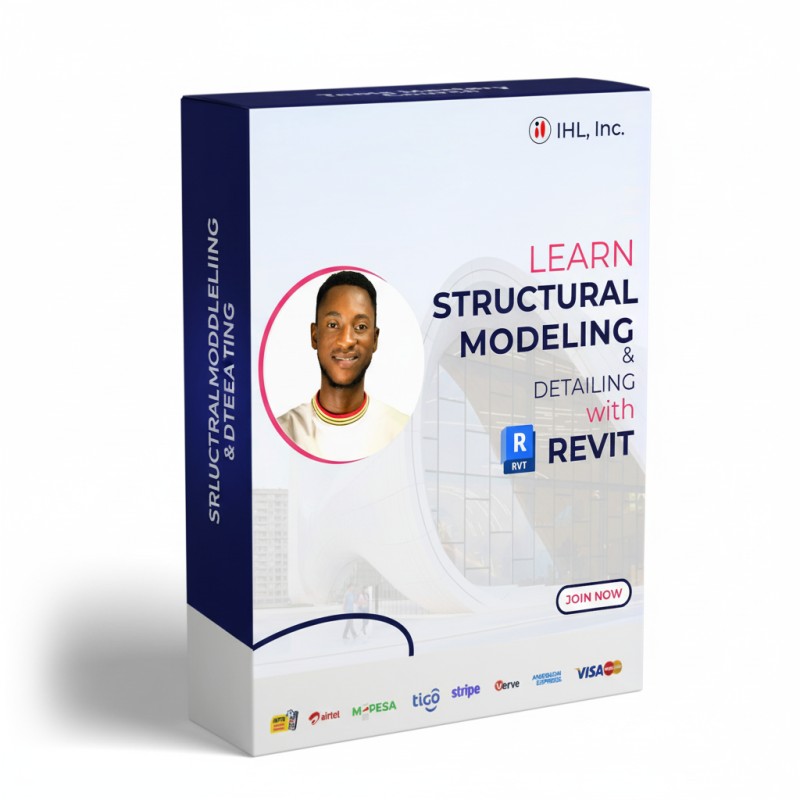
REVIT STRUCTURES COURSE

Attention All Building Enthusiasts!
Are you the one who can't stop searching, liking, or commenting on stunning architectural designs?
Stop dreaming—start doing!
Join our Revit Structural Course at Infinity Heights Limited, designed exclusively for beginners who want to learn Revit and master modeling like a pro!
No experience? No problem!
Transform your passion into skills that BUILD your future!
🔥 Seats are limited—don’t miss out!
🏹Revit Structures Course Intro
Course Details and what you gonna LEARN;
➡️Revit User Interface (1)
Revit User Tools Interface (2)
User Interface (3) ( Export,Files, Save and Option)
Project Information, Units, Datum (Levels & Grid)
Drawing Selection & Modify Shortcut Commands
How to place Columns both Vertical & Slanted
Placing of walls the right way
How to draw a Slanted Walls
Adding Piers and Isolated Footings
➡️Adding Wall Foundation
Raft Foundation and Slab Edges
How to create Shaft Openings in CMU elements
How to Tag Foundation Bases And Reference Schedule
How to Place a Concrete
➡️Beams and it Geometric Position
How to Place a Structural Beam Systems: A Comprehensive Guide
How to load Revit Family and Precast family in Revit
Floor Slab & Sectional Details
How to add a concrete floor with steel decking
Cantilevering floor slab explained
Creating a Slab Depression & Different ways to do it
Steel Brace Frames
Steel Braced Framed - All you need to know about steel brace framed
➡️Ramps, Staircase & Slop:
Creating a Series of Staircases
How to create Ramp & Railings
Creating SLOP with different perspective.
Structural Trusses
How to attach trusses to roofs
How to Change truss materials
➡️Reinforcing Rebar:
Reinforcing Rebar:
Introduction to Rebar reinforcement
Modify and Placement of Rebar
Reinforcement of Column Base
Reinforcement of Slab
Reinforcement of Slab with Area Reinforcement
➡️Reinforcement Schedule
Column schedule
Beam schedule
Bases schedule
Slab schedule
➡️Sheet and Documentation
Placing drawings on sheet
Plotting and printing
AutoCad export
AND PERSONAL GUIDE(ONE ON ONE)