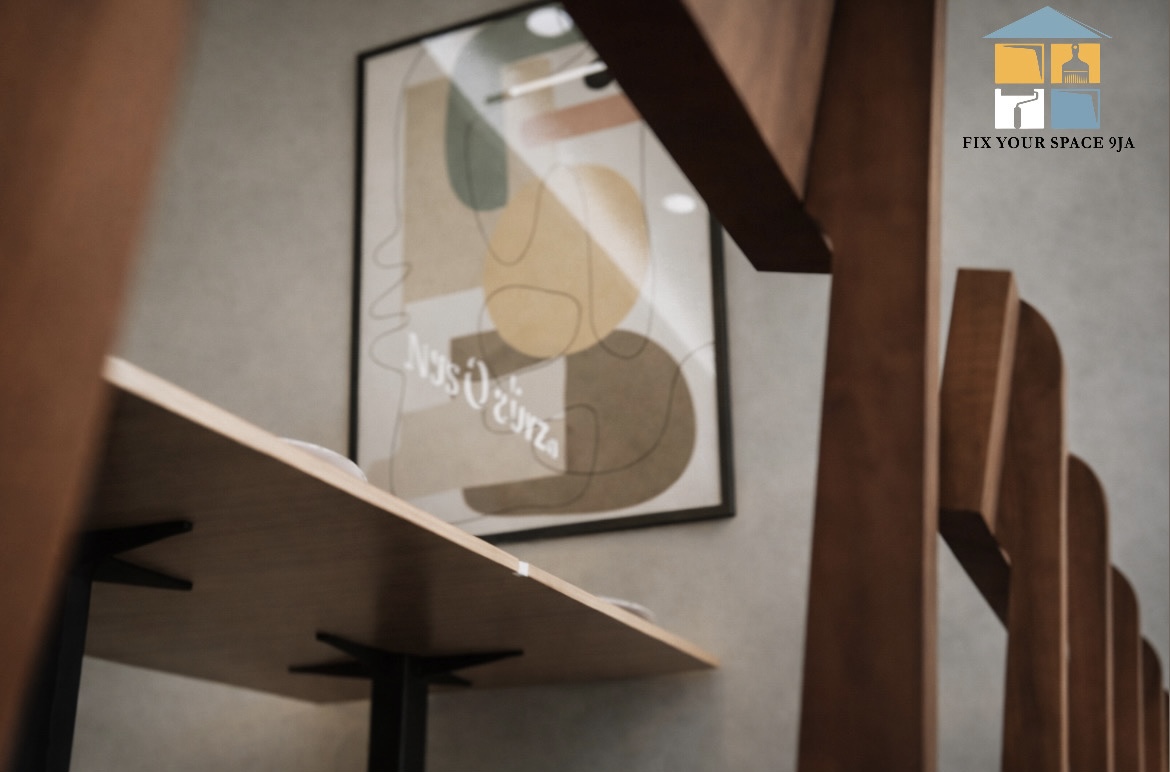
Downloadable
Restaurant & Kitchen Design Template (SketchUp + Layout Ready)
(0 Ratings)
1
$18.43$22.12
Transform your restaurant ideas into a clear, professional, and build-ready design with this complete restaurant and kitchen template. Whether you’re a designer, contractor, or business owner, this template helps you visualize, plan, and execute your space efficiently—before spending a single naira on site.
This is not just a model—it’s a system that helps you avoid costly mistakes and deliver premium results.
What You Get:
- Fully organized restaurant layout (dining, circulation, zoning)
- Functional kitchen workflow design (prep, cooking, serving flow)
- Pre-designed furniture and seating arrangements
- Lighting placement guide (ambient, task, and accent lighting)
- Clean, editable SketchUp file
- Ready-to-use structure for 3D visualization and client presentation
Who This Is For:
- Interior designers & 3D visualizers
- Architects & space planners
- Restaurant owners planning a new space
- Students learning interior design
- Anyone looking to create professional layouts fast
Note:
This is a digital product. No physical item will be shipped.