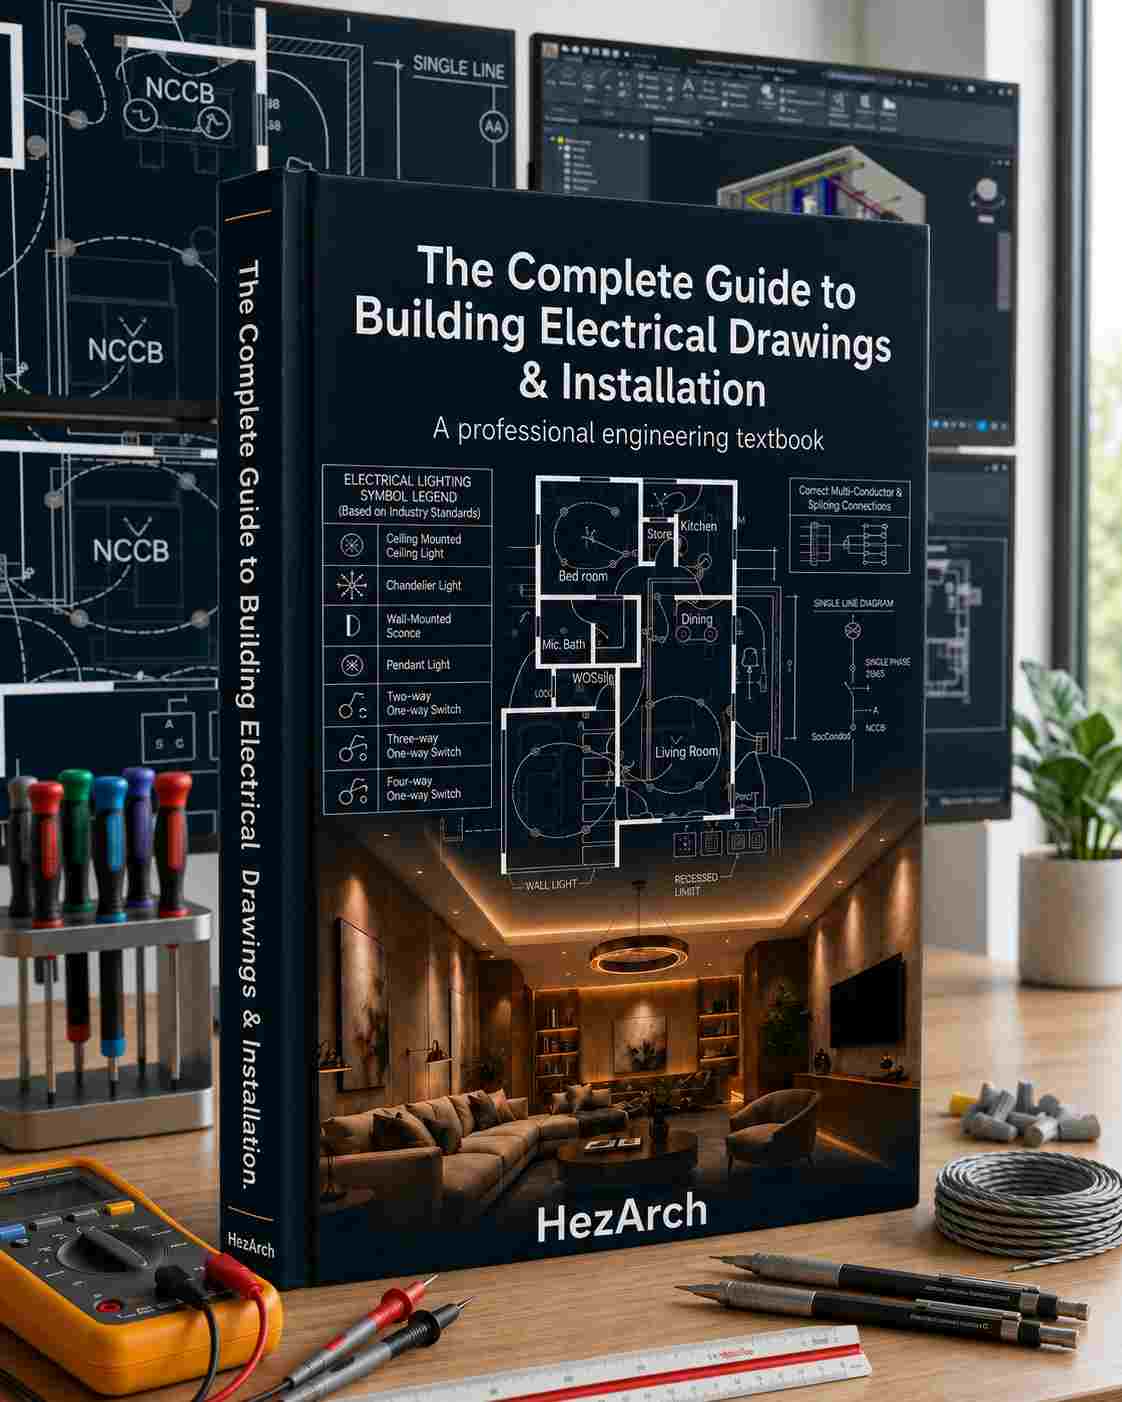
The Complete Guide to Building Electrical Drawings & Installation

Learn How to Read, Design & Understand Building Electrical Drawings — Even If You’re a Complete Beginner
A 107-page practical, easy-to-follow guide showing you how building electrical drawings are developed, interpreted, and translated into actual electrical installation work — explained in simple language from the basics to practical application.
No more staring at an electrical drawing and wondering what everything means.
No more trying to piece together information from random videos, websites, and incomplete resources.
Learn the practical workflow behind building electrical drawings and installation in one structured guide.
🔥 CURRENT SPECIAL PRICE: ₦4,600
Get Instant Access to the Complete Guide Today.
This current special price may change in the future.
👉 BUY NOW & GET INSTANT ACCESS
What If You Could Actually Understand the Electrical Drawings You're Looking At?
Imagine receiving a building electrical drawing and being able to identify:
✔ Lighting points
✔ Switches
✔ Socket outlets
✔ Electrical circuits
✔ Distribution boards
✔ Conduit routes
✔ Cable routes
✔ Electrical symbols
✔ Single-line diagrams
✔ Distribution board schedules
And more importantly, understand how those drawings relate to what actually happens on a construction site.
This guide was created to help you build that understanding.
Whether you're a student looking for practical knowledge, an apprentice learning the trade, an electrician working with drawings, or a construction professional coordinating a project, the goal is simple:
Understand the complete process — from electrical drawings to building installation.
⚠️ Are You Struggling With Building Electrical Drawings?
Maybe you've experienced one or more of these:
❌ You were asked to work on an electrical drawing but didn't know where to begin.
❌ You can recognize some electrical symbols but struggle to understand an entire electrical plan.
❌ You understand basic wiring but don't understand how professional building electrical drawings are developed.
❌ You have an electrical drawing but don't know how it translates into actual work on site.
❌ Lighting layouts, socket layouts, DB schedules, conduit routes and single-line diagrams seem confusing.
❌ You've watched different videos and read different articles but still don't have a complete picture.
❌ You're studying electrical engineering, building technology, architecture or a related field but want more practical knowledge.
❌ You want to understand electrical drawings well enough to communicate effectively with electricians, engineers, architects and other construction professionals.
The problem isn't always a lack of information.
There is plenty of information available online.
The problem is that the information is often scattered across different sources.
One resource explains symbols.
Another explains wiring.
Another explains distribution boards.
Another discusses installation.
But you still have to figure out how everything connects.
This guide brings the major parts together in one structured resource.
📘 THE COMPLETE GUIDE TO BUILDING ELECTRICAL DRAWINGS & INSTALLATION
The Complete Guide to Building Electrical Drawings & Installation is a 107-page practical PDF guide designed to help you understand the relationship between electrical drawings and real building installation.
It covers the key concepts involved in understanding, developing and interpreting building electrical drawings, as well as understanding how those drawings relate to electrical work during construction.
The guide is structured to be useful for beginners as well as people who already have some construction or electrical experience.
Instead of jumping between dozens of disconnected resources, you can work through one organized guide and return to it whenever you need a reference.
🎯 WHAT YOU'LL LEARN
By the end of the guide, you'll have a clearer understanding of how building electrical systems are planned, represented in drawings and implemented during construction.
Electrical Drawings
✔ Understand common electrical drawing symbols and conventions.
✔ Read and interpret building electrical drawings.
✔ Understand how electrical information is organized on building plans.
✔ Understand the relationship between different electrical drawings.
Lighting & Switching
✔ Understand how lighting points are represented and arranged.
✔ Understand switch layouts and their relationship to lighting points.
✔ Understand how lighting circuits are planned.
Socket Outlets
✔ Understand socket outlet layouts.
✔ Understand how socket circuits are represented on drawings.
✔ Understand practical considerations when planning socket outlets.
Distribution Boards
✔ Understand the purpose and arrangement of Distribution Boards (DBs).
✔ Understand Distribution Board Schedules / Panel Schedules.
✔ Understand how circuits are organized and identified.
Single-Line Diagrams
✔ Understand what a Single-Line Diagram (SLD) represents.
✔ Learn how electrical systems can be represented using single-line diagrams.
✔ Understand the relationship between the SLD and other electrical drawings.
Conduits & Cable Routing
✔ Understand how conduit routes are represented.
✔ Understand how electrical cable routes are planned.
✔ Understand how drawing information relates to physical routes within a building.
Building Electrical Installation
✔ Understand the progression from electrical drawings to site installation.
✔ Understand the first-fix electrical installation process.
✔ Understand the second-fix electrical installation process.
✔ Understand how electrical fittings are incorporated during construction.
✔ Understand common installation problems and sources of rework.
Most importantly...
You'll begin to see how the different parts of a building electrical system fit together, rather than learning each topic in isolation.
📑 WHAT'S INSIDE THE 107-PAGE GUIDE?
The guide covers the practical relationship between electrical drawings, electrical components and building installation.
You'll encounter topics covering areas such as:
01 — Electrical Drawing Fundamentals
Understanding electrical drawings, symbols, conventions and how electrical information is presented.
02 — Building Electrical Layouts
Understanding how electrical information is developed and organized on building plans.
03 — Lighting Layouts
Understanding lighting points, circuits and switch arrangements.
04 — Socket Outlet Layouts
Understanding socket positioning, circuits and electrical layout representation.
05 — Distribution Boards
Understanding DBs, circuit organization and distribution board schedules.
06 — Single-Line Diagrams
Understanding how electrical systems are represented through SLDs.
07 — Conduit Layouts
Understanding conduit routes and their relationship with electrical drawings.
08 — Cable Routing
Understanding how cables and electrical circuits are routed through a building.
09 — Electrical Installation
Understanding the progression from drawings to first-fix and second-fix installation.
10 — Practical Building Application
Bringing the different parts together so you can understand how electrical drawings relate to real construction work.
Plus practical explanations and illustrations throughout the guide.
👀 SEE WHAT YOU'RE ACTUALLY BUYING
This isn't just a collection of theory.
The guide contains electrical drawings, illustrations, examples and practical explanations designed to help you understand how building electrical systems are represented and how they relate to installation work.
Take a look inside before you buy.


 👷 WHO IS THIS GUIDE FOR?
This guide is particularly useful for:
Electrical Engineering Students
Build practical understanding that complements what you learn in school.
Building Technology Students
Understand how electrical systems fit into the building construction process.
Architecture Students & Architects
Improve your ability to read, understand and coordinate building electrical drawings.
Apprentice Electricians
Build your understanding of electrical drawings and how they relate to installation work.
Electricians & Electrical Technicians
Use the guide as a practical reference when working with building electrical drawings and installations.
Builders, Engineers & Site Supervisors
Develop a clearer understanding of electrical work during building construction.
Construction Professionals
Improve communication and coordination with electrical professionals on construction projects.
Beginners
If you're starting from the fundamentals, the guide provides a structured path into building electrical drawings and installation.
⭐ WHY THIS GUIDE?
There are countless free electrical resources online.
So why buy another guide?
Because finding information isn't the same as having it organized.
You can spend hours searching for:
- Electrical symbols
- Lighting layouts
- Socket layouts
- DB schedules
- Single-line diagrams
- Conduit layouts
- Cable routing
- Installation procedures
…and still struggle to understand how they all connect.
This guide brings these subjects together into one structured 107-page resource.
You'll get:
✔ Beginner-friendly explanations
✔ Practical electrical drawings and illustrations
✔ Structured learning from fundamentals to application
✔ Examples that help connect concepts to building projects
✔ Guidance on the relationship between drawings and installation
✔ A digital reference you can keep on your phone, tablet or computer
Less searching. More structured learning
⚡ FROM DRAWING TO CONSTRUCTION
A building electrical drawing isn't just a piece of paper.
It represents electrical work that eventually has to be coordinated and carried out on a real construction project.
The guide helps you understand the progression:
Electrical Design
↓
Electrical Drawings
↓
Lighting & Socket Layouts
↓
Distribution Boards & Circuits
↓
Conduits & Cable Routes
↓
First Fix
↓
Second Fix
↓
Electrical Fittings
↓
Completed Building Electrical Installation
This connection between what you see on the drawing and what happens on site is one of the central ideas of the guide.
📱 STUDY ANYWHERE
Once you purchase the guide, you can keep it with you digitally.
Read it on:
✔ Android phones
✔ iPhones
✔ Tablets
✔ Laptops
✔ Desktop computers
Whether you're at home, in school, in the office or on a construction project, your guide stays accessible to you.
🎁 WHAT YOU'LL RECEIVE
📘 The Complete Guide to Building Electrical Drawings & Installation
107-page premium PDF
✔ Practical explanations
✔ Electrical drawings and illustrations
✔ Real-world construction applications
✔ Beginner-friendly structure
✔ Instant digital access
✔ Compatible with phones, tablets and computers
✔ Lifetime access to your purchased copy
💰 GET THE COMPLETE GUIDE TODAY
You could spend hours searching through different websites and videos trying to find individual pieces of information.
Or you can have the major concepts organized into one practical 107-page reference.
🔥 CURRENT SPECIAL PRICE: ₦4,600
The current special price may change in the future.
One payment. No monthly subscription. No recurring payment.
Buy once and keep your copy.
👉 BUY NOW & GET INSTANT ACCESS
🚀 START LEARNING TODAY
If you're serious about improving your understanding of building electrical drawings and installation, you can start today.
Get the complete 107-page guide for ₦4,600.
The current special price may change in the future.
👉 CLICK "BUY NOW" TO GET INSTANT ACCESS
After your payment is successfully completed, your PDF will be made available for download.
❓ FREQUENTLY ASKED QUESTIONS
Is this guide suitable for beginners?
Yes. The guide starts with fundamental concepts and progresses into building electrical drawings and installation applications. You don't need to already be an expert to begin.
Is this an electrical engineering textbook?
No. The guide focuses on the practical understanding of building electrical drawings and installation, rather than advanced university-level electrical engineering theory.
Does the book teach electrical drawing design?
Yes. The guide covers the understanding and development of key building electrical drawings and layouts, including areas such as lighting, socket outlets, distribution boards, conduit routes and single-line diagrams.
Does it cover electrical installation?
Yes. The guide explains how electrical drawings relate to the building installation process, including first-fix and second-fix stages.
Will I receive the book immediately after payment?
Yes. After your payment is successfully completed through Selar, the PDF will be made available for download.
Can I read it on my phone?
Yes. The PDF can be read on Android phones, iPhones, tablets, laptops and desktop computers.
Do I need to be an electrician to use this guide?
No. The guide is also suitable for students, architects, builders, engineers, site supervisors and other construction professionals who need to understand building electrical systems.
Does the guide make me a qualified electrician?
No. The guide is an educational resource. Electrical installation work should be carried out in accordance with applicable regulations and, where required, by appropriately qualified or licensed professionals.
How do I get the book?
Click Buy Now, complete your payment through Selar, and your digital copy will be made available for download.
📞 HAVE A QUESTION BEFORE PURCHASING?
If you have a question about the guide or need help with your purchase, you can contact us on WhatsApp.
👉 Chat with us on WhatsApp
WhatsApp Support
We're happy to help.
🔥 READY TO START?
Don't keep searching for electrical knowledge piece by piece.
Get the 107-page Complete Guide to Building Electrical Drawings & Installation and have a structured practical reference you can return to whenever you need it.