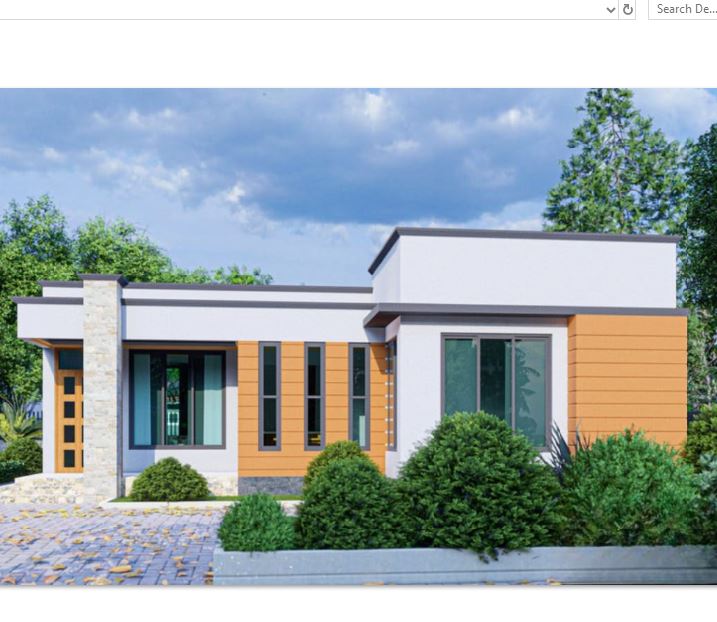
Modern Two-Bedroom House Plan – Hidden Roof Design
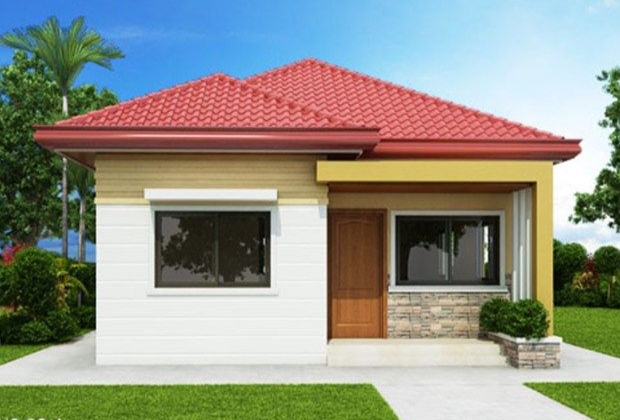
This beautifully designed modern two-bedroom house plan offers comfort, functionality, and contemporary style—perfect for small families, rental investment, or affordable housing projects.
✨ Key Features:
🛋 Spacious Sitting Room
A generously sized living area designed to provide comfort and flexibility in furniture arrangement, with ample natural lighting and ventilation.
🍽 Dining Area
Strategically positioned to connect smoothly with both the sitting room and kitchen, creating a practical and open flow within the house.
🍳 Modern Kitchen
Well-planned kitchen layout with adequate workspace, storage areas, and easy access to the dining space for convenience.
🚿 Shared Washroom
A centrally located common bathroom serving guests and one bedroom efficiently.
🛏 Two Comfortable Bedrooms
Master Bedroom (En-suite): Comes with its own private washroom, offering privacy and comfort.
Second Bedroom: Ideal for children, guests, or rental use.
🏗 Hidden Roof Design
The modern hidden roof enhances the exterior appearance, giving the house a clean, elegant, and contemporary finish while allowing proper drainage.
📐 Ideal For:
- Small families
- First-time homeowners
- Rental units
- Affordable housing developments
- Urban and rural setups
This design combines modern aesthetics, practical space utilization, and cost-effective construction, making it a smart choice for homeowners and developers alike.
Pay and download the drawings immediately.