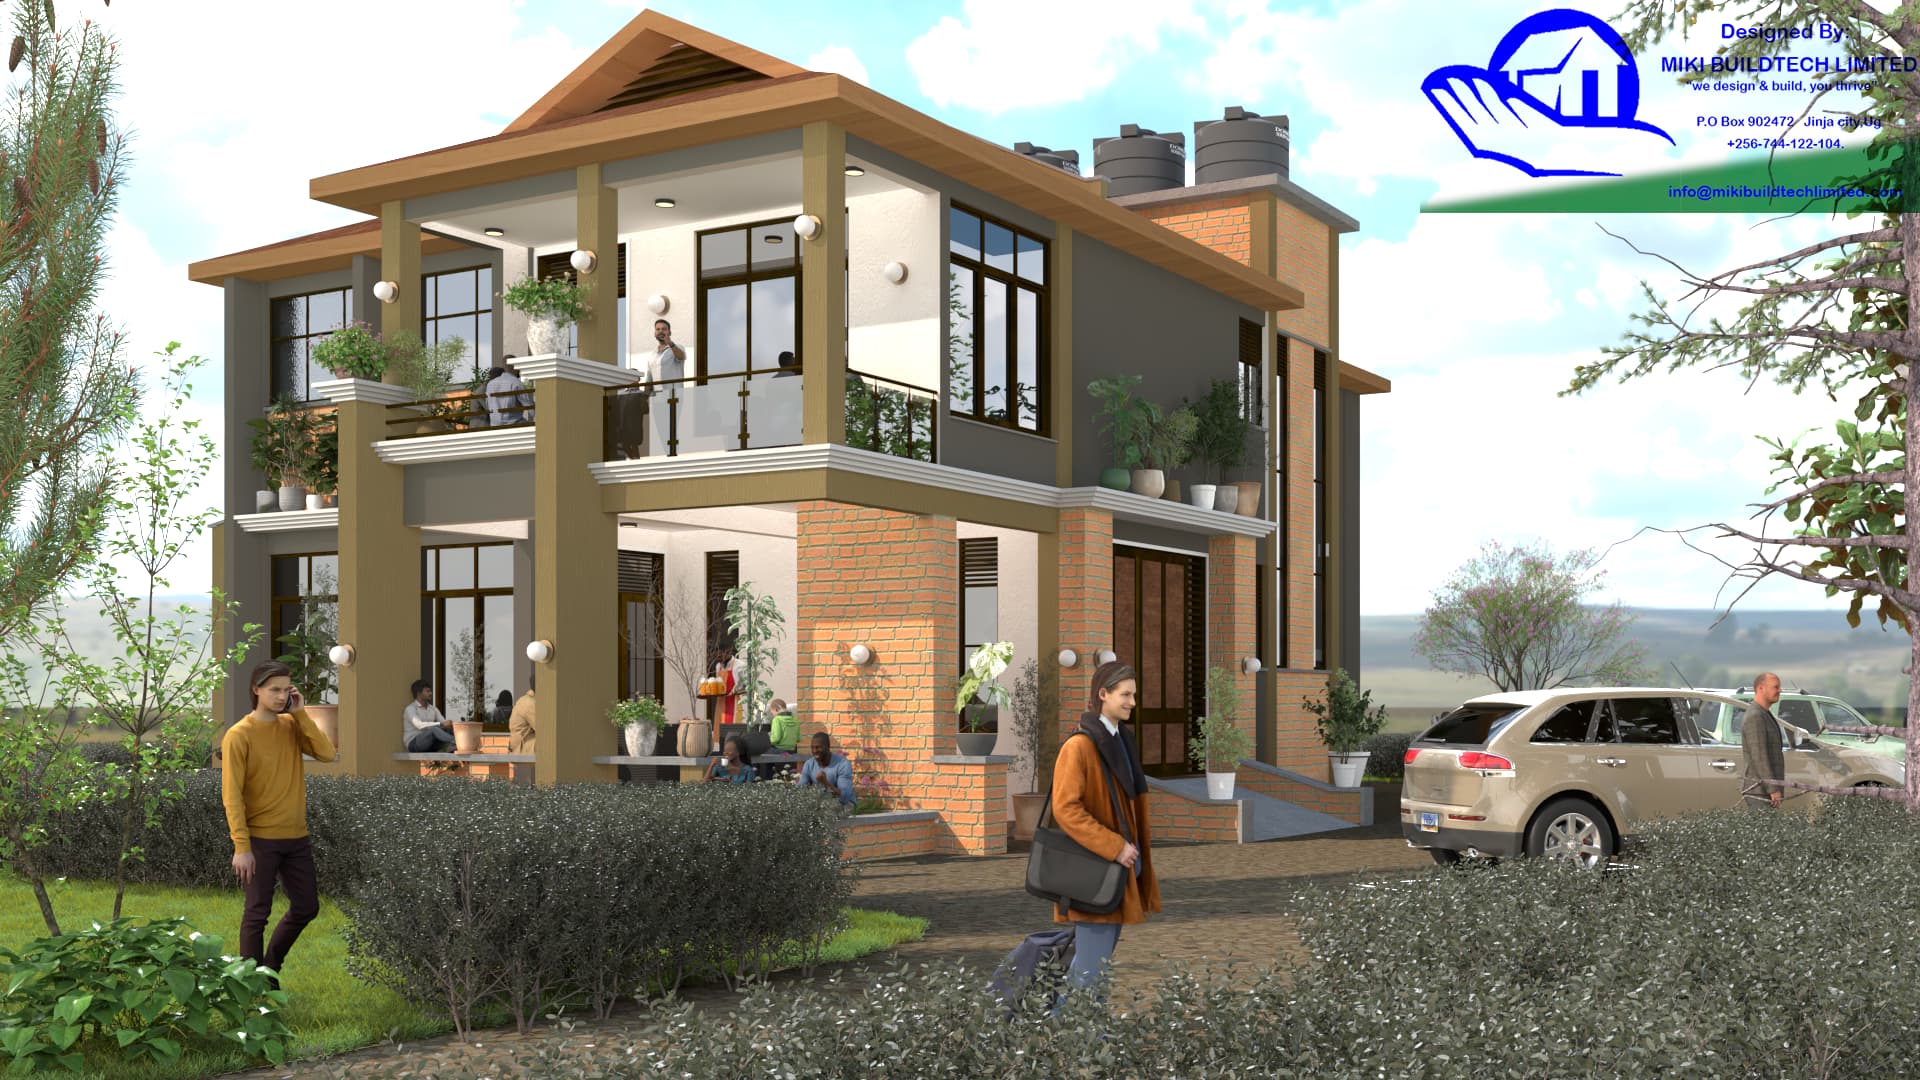
THE TERRACED FAMILY HOME

The Terraced Family Home is a two-storey residence that masterfully balances communal living, private retreat, and functional service spaces.
The ground floor features a large living room, dining area, kitchen with store, a guest bedroom, garage, and dual outdoor sheds, alongside a self-contained maid's section with its own living quarters.
The first floor offers a second living room with a dramatic void overlooking the level below, a master suite with walk-in closet and en-suite WC, and two additional bedrooms with a shared bathroom. Crowning the home is a public roof terrace at the rear, externally accessible for independent use making The Terraced Family Home a model of modern, socially responsive residential design.
🏠 Customizable for Your Site
Please note: the current site plan, location plan, drainage system, and orientation shown in the demo can be fully customized to suit your unique site conditions.
This architectural drawing is a copyright of MIKI BUILDTECH LIMITED. For inquiries, customization requests, or professional support, please contact us at:
PURCHASED FILES:
1). Architectural plan that includes the following
- Foundation plan
- Walling plan
- Furniture plan
- Roofing plan
- 4 elevations
- Door schedule
- Window schedule
- 4 Sections
- Foundation details
- Details
- Drainage detail
2). Rendered images