🔥 Civil-Structural Oil & Gas BIM Modeller Training - Ekidel Academy

Civil-Structural Oil & Gas BIM Modeller Training - Ekidel Oil & Gas Academy
◼️ Please choose your skill level: Basic, Advance, or Professional.
◼️ Training Description:

This practical program equips civil-structural oil and gas BIM modelers with real-world project workflows, covering 3D modeling, steel connection modeling, fabrication drawings, and material takeoff (BOQ). Training progresses through basic, advanced, and professional levels using Tekla Structures as the main BIM tool, supported by AVEVA E3D, AutoCAD, and Excel. Participants learn to interpret plant models from AVEVA E3D and build accurate structural models in Tekla. The training covers onshore platforms, steel structures, connections, pipe supports, valve access platforms, portal frame shelters, warehouses, pipe racks, water tanks, MAST Towers, and circular platforms. It also covers the Tekla Structures interface and detailing workflows. And training is delivered by practicing professionals with over 11 years of oil and gas industry experience, running for eight weeks with weekend sessions on Saturday and Sunday. This is practical Civil-Structural Oil and Gas BIM Modeling training, not just Tekla software training.
◼️ Industry Standards and Practices:
Our Ekidel oil and gas training aligns with industry standards and engineering practices commonly used by Shell, Saipem, TotalEnergies, ExxonMobil, and Chevron. The participants are introduced to relevant engineering requirements, modelling practices, detailing approaches, and project workflows.

◼️ Certification:
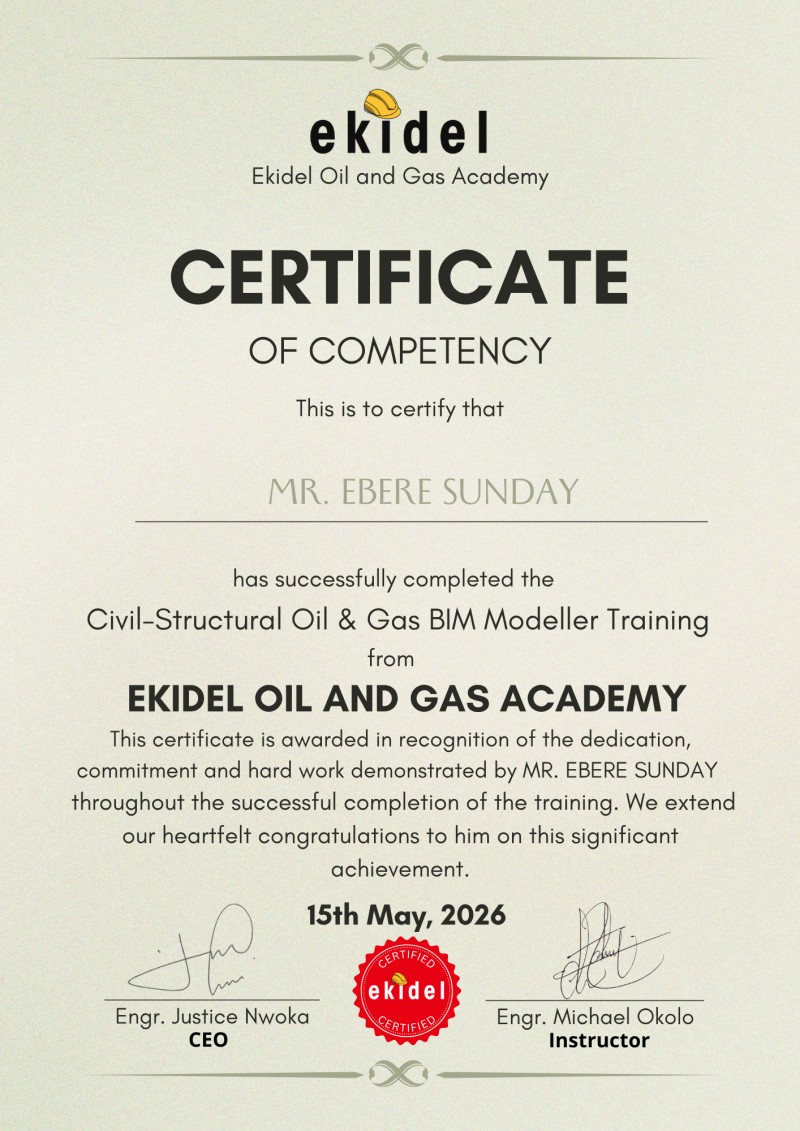
Upon successful completion, participants receive a Certificate of Competency for the practical Civil-Structural Oil & Gas BIM Modeller Training program.
Our civil-structural oil & gas BIM modeller training is practical, project-based, and industry-focused, using real-world projects to build hands-on skills in onshore structural modeling and fabrication drawing.
Note: Our civil-structural oil & gas BIM modeller training is conducted in batches (group training).
◼️Training mode:
We conduct live, instructor-led training sessions online using Google Meet or Microsoft Teams, so participants can follow every step of BIM modelling, steel connection modelling, fabrication drawings, material takeoff, and practical project demonstrations in real time.
By the end of this training, you'll have the practical skills and confidence to model and detail real-world onshore oil and gas structures using Tekla Structures including pipe supports, access platforms, portal frame shelters, pipe racks, warehouses, steel water tanks, MAST structures, circular platforms, and other specialized industrial structures. You'll also learn to model steel connections, produce fabrication drawings, and prepare accurate material takeoffs for practical project applications.
◼️Detailed syllabus:
You can find the detailed syllabus below, outlining the projects, modelling topics, and practical BIM skills covered at each level.
◼️ Basic Level:
📌 Understanding the Tekla Structures interface and the role of a civil-structural BIM modeller in the oil and gas industry.
📌 Learning how to interpret AVEVA E3D and Navisworks plant models, extract relevant dimensions and project information, and use them as a reference for steel modelling and connection detailing in Tekla Structures.
📌 Project 1 - Pipe Support Structural Modeling and Fabrication Drawing
➖ Modeling of pipe support
➖ Performing pipe support steel connection
➖ Modifying connection parameters to standard
➖ Running Clash checks
➖ Creating Fabrication drawings (2D drawing)
➖ Creating General Arrangement (GA) drawings
➖ Placing Dimensions, marks & annotation
➖ Creating detail and section views
➖ Creating Assembly and single part drawings
➖ Material Take-offs (MTO)
➖ Generating Bill of material and Bolt lists.
➖ Exporting files and drawings
🔥 Practical modelling task - To be done by the trainee
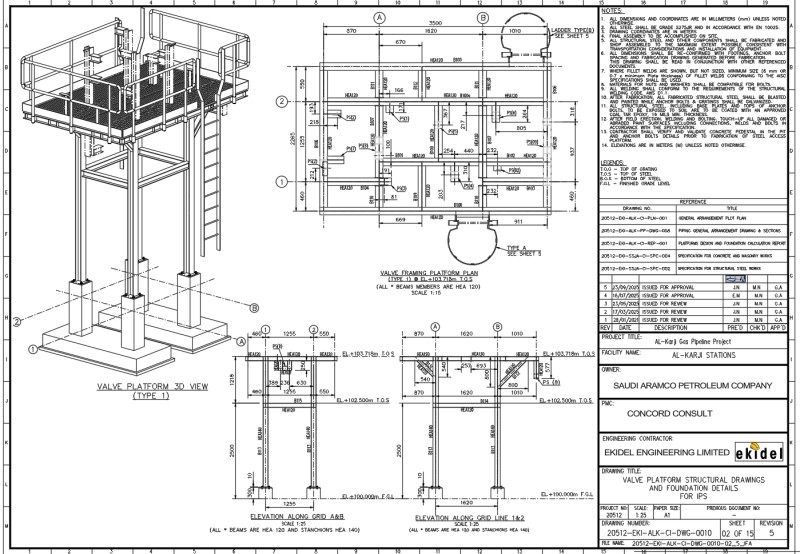
📌 Project 2 - Valve Platform Structural Modeling and Fabrication Drawing
➖ Modeling of valve steel platform
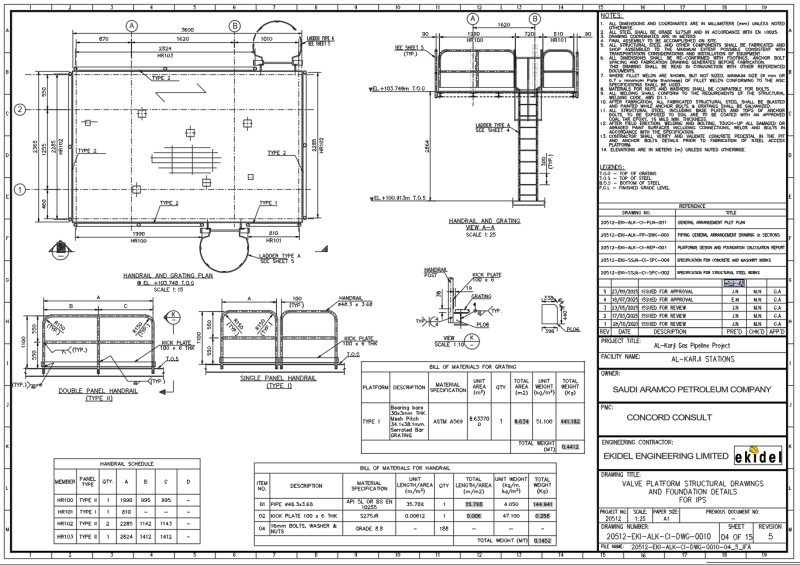
➖ Creating of grating
➖ Performing valve platform steel connection
➖ Modifying connection parameters to standard
➖ Creating custom industrial handrail manually
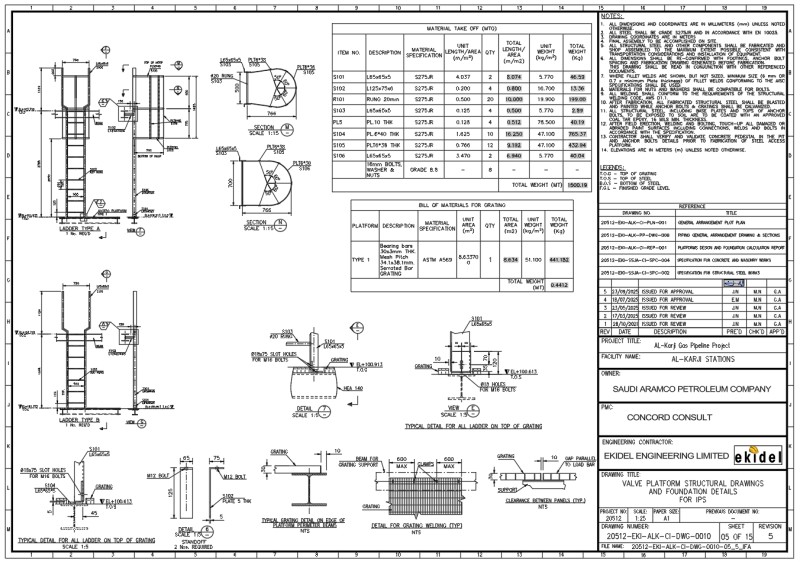
➖ Creating custom cage ladder
➖ Running Clash checks
➖ Creating Fabrication drawings (2D drawing)
➖ Creating General Arrangement (GA) drawings
➖ Placing Dimensions, marks & annotation
➖ Creating detail and section views
➖ Creating Assembly and single part drawings
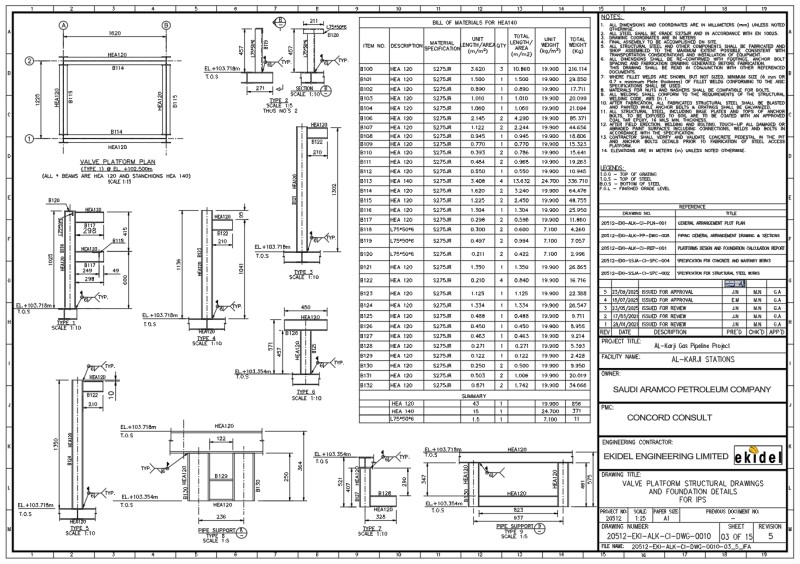
➖ Material Take-offs (MTO)
➖ Generating Bill of material and Bolt lists.
➖ Exporting files and drawings
🔥 Practical modelling task - To be done by the trainee
📌 Project 3 - Access Platform Structural Modeling and Fabrication Drawing
➖ Modeling of access steel platform
➖ Creating of grating
➖ Performing access platform steel connection
➖ Modifying connection parameters to standard
➖ Creating custom industrial handrail manually
➖ Creating custom cage ladder
➖ Creating steel stair case
➖ Running Clash checks
➖ Creating Fabrication drawings (2D drawing)
➖ Creating General Arrangement (GA) drawings
➖ Placing Dimensions, marks & annotation
➖ Creating detail and section views
➖ Creating Assembly and single part drawings
➖ Material Take-offs (MTO)
➖ Generating Bill of material and Bolt lists.
➖ Exporting files and drawings
🔥 Practical modelling task - To be done by the trainee
📌 Project 4 - Steel Shelter - Portal Frame Modeling and Fabrication Drawing
➖ Modeling of steel shelter portal frame
➖ Performing steel connection
➖ Modifying connection parameters to standard
➖ Creating custom industrial handrail manually
➖ Creating custom cage ladder
➖ Creating steel stair case
➖ Creating roofing sheet
➖ Running Clash checks
➖ Creating Fabrication drawings (2D drawing)
➖ Creating General Arrangement (GA) drawings
➖ Placing Dimensions, marks & annotation
➖ Creating detail and section views
➖ Creating Assembly and single part drawings
➖ Material Take-offs (MTO)
➖ Generating Bill of material and Bolt lists.
➖ Exporting files and drawings
🔥 Practical modelling task - To be done by the trainee
📌 Project 5 - Foundation Modeling and Drawing
➖ Pedestal foundation
➖ Combined footing
📌 Exporting files for fabrication and project support in Aveva E3D and Navis works.
📌 Importing Staad Pro files for easier and faster modeling.
📌 Reports, IFC files and STD files
🔥 Final practical modelling task - To be done by the trainee
------------------------------------------------------------
◼️ Advance Level:
📌 Everything that is in Basic Level
📌 Project 6 - Steel Warehouse Structure
➖ Modeling of steel warehouse
➖ Modeling of crane corbel
➖ Creating roofing sheet
➖ Performing steel connection
➖ Modifying connection parameters to standard
➖ Creating custom industrial handrail manually
➖ Creating custom cage ladder
➖ Creating steel stair case
➖ Running Clash checks
➖ Creating Fabrication drawings (2D drawing)
➖ Creating General Arrangement (GA) drawings
➖ Placing Dimensions, marks & annotation
➖ Creating detail and section views
➖ Creating Assembly and single part drawings
➖ Material Take-offs (MTO)
➖ Generating Bill of material and Bolt lists.
➖ Exporting files and drawings
🔥 Practical modelling task - To be done by the trainee
📌 Project 7 - Pipe Rack
➖ Modeling of pipe rack
➖ Performing steel connection
➖ Modifying connection parameters to standard
➖ Creating custom industrial handrail manually
➖ Creating custom cage ladder
➖ Creating steel stair case
➖ Running Clash checks
➖ Creating Fabrication drawings (2D drawing)
➖ Creating General Arrangement (GA) drawings
➖ Placing Dimensions, marks & annotation
➖ Creating detail and section views
➖ Creating Assembly and single part drawings
➖ Material Take-offs (MTO)
➖ Generating Bill of material and Bolt lists.
➖ Exporting files and drawings
🔥 Practical modelling task - To be done by the trainee
📌 Project 8 - Steel Water Tank Structure
➖ Modeling of water tank
➖ Creating of grating
➖ Performing access platform steel connection
➖ Modifying connection parameters to standard
➖ Creating custom industrial handrail manually
➖ Creating custom cage ladder
➖ Running Clash checks
➖ Creating Fabrication drawings (2D drawing)
➖ Creating General Arrangement (GA) drawings
➖ Placing Dimensions, marks & annotation
➖ Creating detail and section views
➖ Creating Assembly and single part drawings
➖ Material Take-offs (MTO)
➖ Generating Bill of material and Bolt lists.
➖ Exporting files and drawings
🔥 Final practical modelling task - To be done by the trainee
------------------------------------------------------------
◼️ Professional Level:
📌 Everything that is in Basic Level
📌 Everything that is in Advance Level
📌 Project 9 - MAST Tower Modeling
➖ Modeling of MAST tower structure
➖ Performing steel connection
➖ Modifying connection parameters to standard
➖ Creating custom industrial handrail manually
➖ Creating custom cage ladder
➖ Running Clash checks
➖ Creating Fabrication drawings (2D drawing)
➖ Creating General Arrangement (GA) drawings
➖ Placing Dimensions, marks & annotation
➖ Creating detail and section views
➖ Creating Assembly and single part drawings
➖ Material Take-offs (MTO)
➖ Generating Bill of material and Bolt lists.
➖ Exporting files and drawings
🔥 Practical modelling task - To be done by the trainee
📌 Project 10 - Pressure Vessel/Scrubber and Circular Platform
➖ Modeling of scrubber structure
➖ Modeling of circular platform
➖ Performing steel connection
➖ Modifying connection parameters to standard
➖ Creating custom industrial handrail manually
➖ Creating custom cage ladder
➖ Running Clash checks
➖ Creating Fabrication drawings (2D drawing)
➖ Creating General Arrangement (GA) drawings
➖ Placing Dimensions, marks & annotation
➖ Creating detail and section views
➖ Creating Assembly and single part drawings
➖ Material Take-offs (MTO)
➖ Generating Bill of material and Bolt lists.
➖ Exporting files and drawings
🔥 Final practical modelling task - To be done by the trainee
◼️Samples of Few Tekla Structure Project Models:
MAST Tower Structure
◼️Samples of Tekla Structure Drawing Extracts:
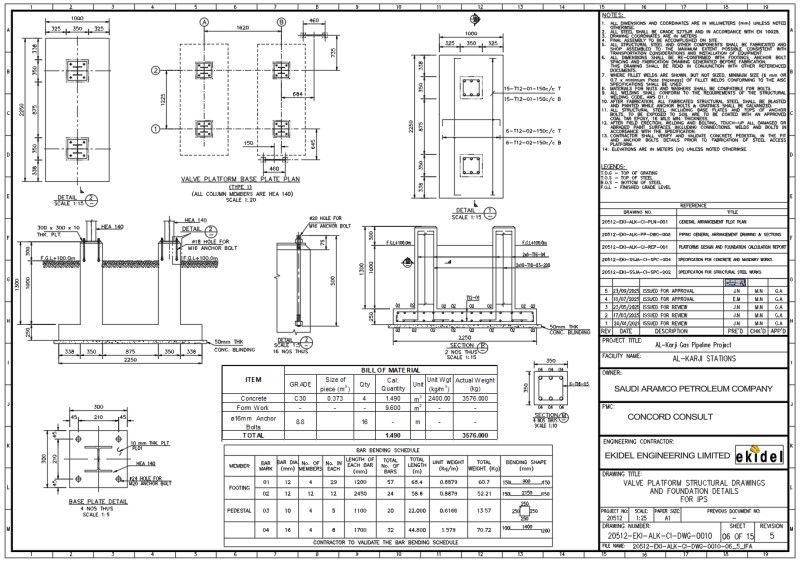
Valve Platform Steel Structure