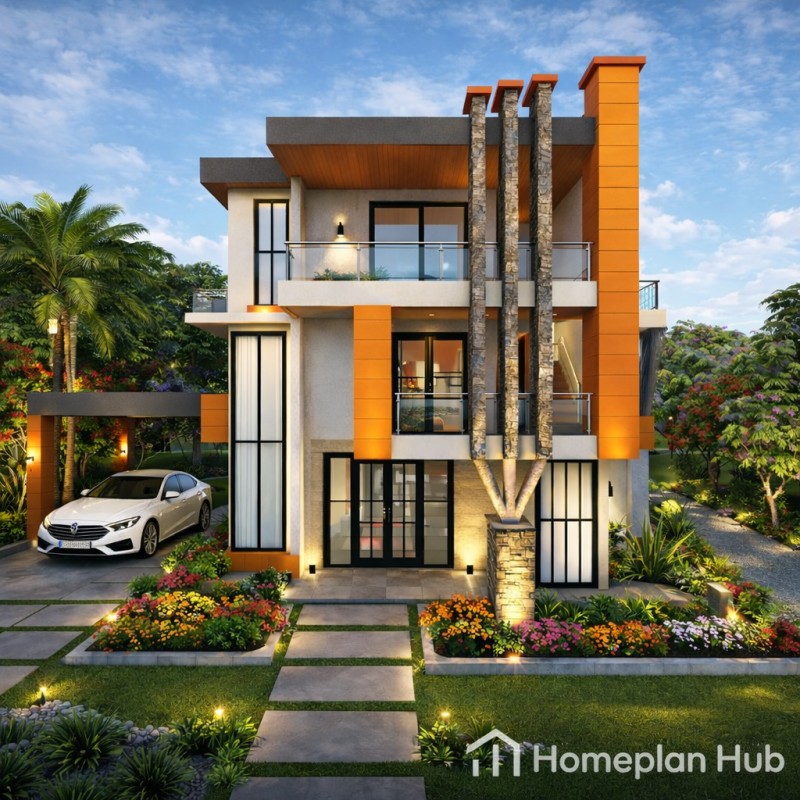
Modern 3-Level Maisonette Design (Concrete Slab Roof) 478 square meters
This elegant and spacious three-level maisonette is thoughtfully designed to offer comfort, functionality, and a modern lifestyle. Ideal for large families or investment purposes, the design maximizes space while maintaining a sleek architectural appeal.
Ground Floor
The ground floor features a welcoming and spacious lounge, perfect for relaxation and entertaining guests. Adjacent to it is a well-positioned dining area that connects seamlessly to a modern kitchen, allowing for easy movement and convenience.
This level also includes three generously sized bedrooms, one of which is a master bedroom, providing privacy and comfort.
First Floor
The first floor mirrors the ground floor layout, offering another complete living unit. It includes a spacious lounge, dining area, kitchen, and three bedrooms, with one serving as a master bedroom. This makes the design perfect for multi-family living or rental income opportunities.
Second Floor
The top level is designed for relaxation and utility, featuring a large family room ideal for bonding, entertainment, or leisure activities. It also includes a dedicated laundry area, ensuring convenience and efficient home management.
Roof Design
The structure is finished with a durable concrete slab roof, offering:
- Enhanced structural strength
- Potential for future expansion
- Space for a rooftop terrace or utility use
Key Highlights
- Modern architectural design
- Suitable for extended families or rental units
- Efficient space utilization across all floors
- Strong and durable concrete slab roofing