Rental Housing units
RENTAL HOUSING UNITS
Designed for Urban Living | Optimized for Small Plots.
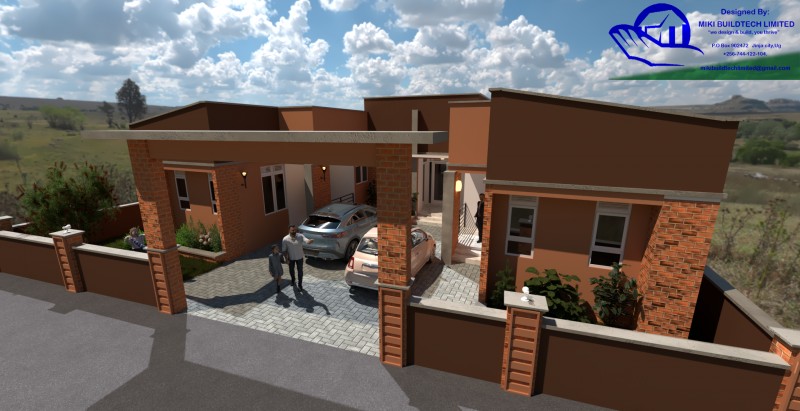
Discover a thoughtfully designed residential project that blends modern aesthetics with smart functionality perfect for today’s urban landscapes. This elegant U-shaped structure is crafted to offer privacy, convenience, and space efficiency within a compact footprint of 15.85 x 13 meters, making it ideal for modern city plots.
Key Features:
🏠 U-Shape Layout
The distinct U-shaped configuration creates a private courtyard that accommodates two parking spaces at the center while naturally enhancing privacy for residents.
🏠 Three Distinct Units
- Unit 1:
- A cozy self-contained room
- Built-in wall wardrobe
- Private kitchenette
- Spacious shed
- Units 2 & 3 (Each):
- Modern open-concept living and dining area
- Practical kitchenette
- Shared WC
- One wide bedroom with a built-in wall wardrobe
- Convenient shed
🏠 Cost-Efficient Hidden Roof
The structure is topped with a hidden roof system that ensures a sleek modern look while minimizing construction costs.
🏠 Customizable for Your Site
Please note: the current site plan, location plan, drainage system, and orientation shown in the demo can be fully customized to suit your unique site conditions.
This architectural drawing is a copyright of MIKI BUILDTECH LIMITED. For inquiries, customization requests, or professional support, please contact us at:
PURCHASED FILES:
1). Architectural plan that includes the following
- Foundation plan
- Walling plan
- Furniture plan
- Roofing plan
- 4 elevations
- Door schedule
- Window schedule
- 4 Sections
- Foundation details
- Eave detail
- Drainage detail
2). Structural engineering drawing
3). Rendered images