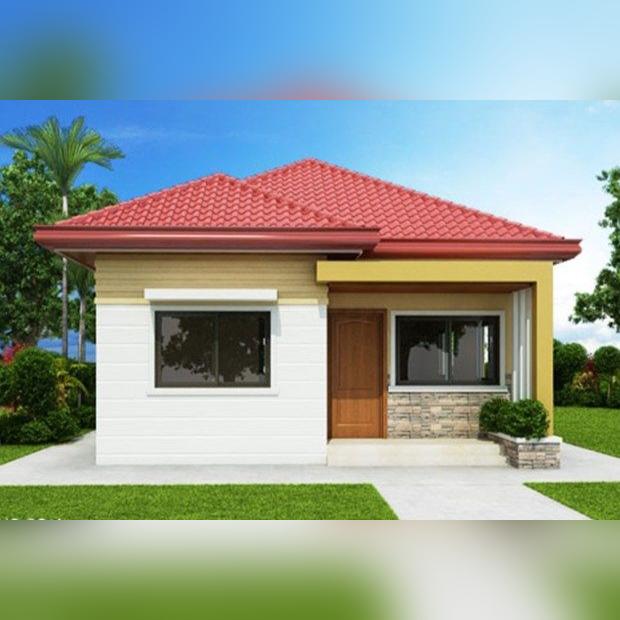
Three Bedroom Modern House Plan – 114 m² Floor Area
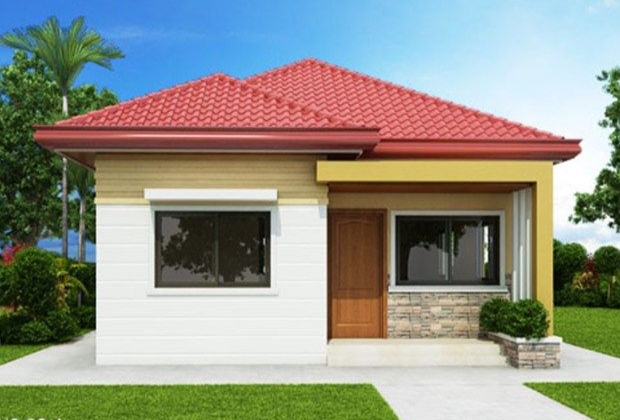
This modern 3-bedroom house plan is thoughtfully designed to provide comfort, functionality, and efficient use of space within a 114 square metre floor area. It is ideal for small to medium-sized families looking for a stylish and practical home.
The design features three well-proportioned bedrooms, including a private master bedroom that offers comfort and privacy for the homeowners. The other two bedrooms share a conveniently located common washroom, making the layout both economical and practical for family living.
At the heart of the house is a spacious lounge, designed to provide a welcoming environment for relaxation and family gatherings. The lounge flows naturally into the dining area, creating an open and comfortable space for meals and social interaction.
The kitchen is strategically positioned adjacent to the dining area, allowing easy serving of meals and efficient movement during food preparation. The kitchen layout provides adequate space for cabinets, appliances, and food preparation surfaces, making it functional for everyday cooking.
This house plan emphasizes good circulation, natural lighting, and space efficiency, ensuring every part of the 114 m² floor area is well utilized.
Key Features
- Total Floor Area: 114 m²
- 3 Bedrooms
- 1 Master Bedroom
- 2 Bedrooms sharing a common washroom
- Spacious Lounge
- Dining Area
- Functional Kitchen
- Efficient and family-friendly layout
This plan is perfect for residential development, private homes, or real estate investment, offering a modern layout that balances comfort, affordability, and practicality.
Pay and download the drawings immediately.