Downloadable
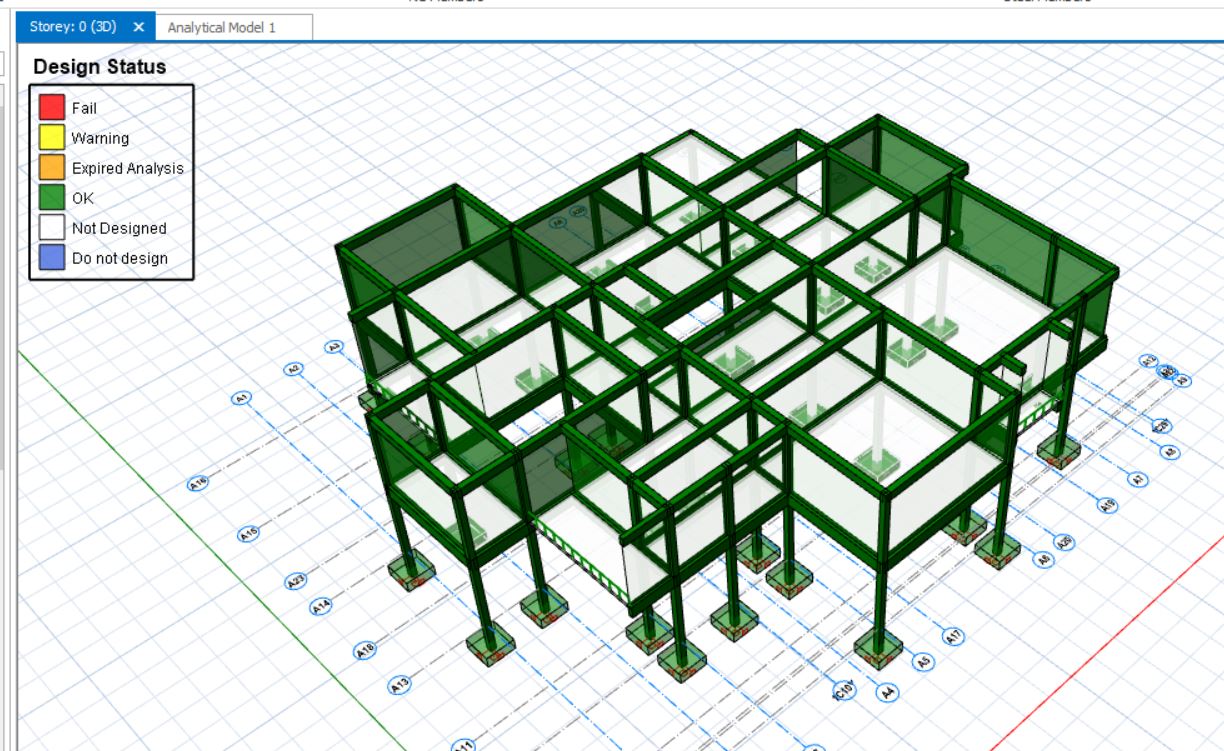
Structural Design Practice Project – G+1 Residential House

(0 Ratings)
1
$3.00
Hands-on training project where students learn to convert architectural drawings of a G+1 Residential House into full structural plans using AutoCAD and ProtaStructure. Perfect for engineering students and young professionals who want real-world practice.