
C

CADinBIM Consulting Group

Learn structural design with our courses in steel and reinforced concrete using Protastructure, AutoCAD, … enroll Today

Ultimate Civil 3D Masterclass for Professional Road Design Course

Downloadable

Ultimate Civil 3D Masterclass for Professional Road Design Course

$154.99$209.45
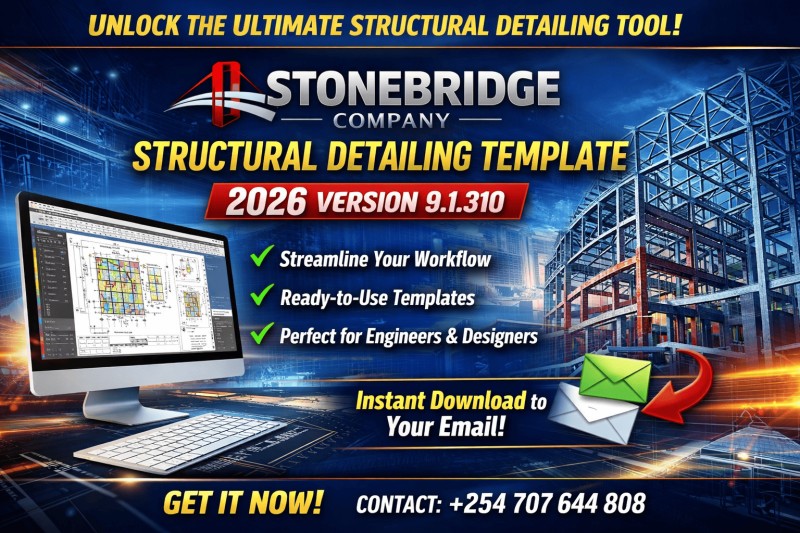
STONEBRIDGE COMPANY STRUCTURAL DETAILING TEMPLATE – 2026
Downloadable

STONEBRIDGE COMPANY STRUCTURAL DETAILING TEMPLATE – 2026

$16.76$20.94
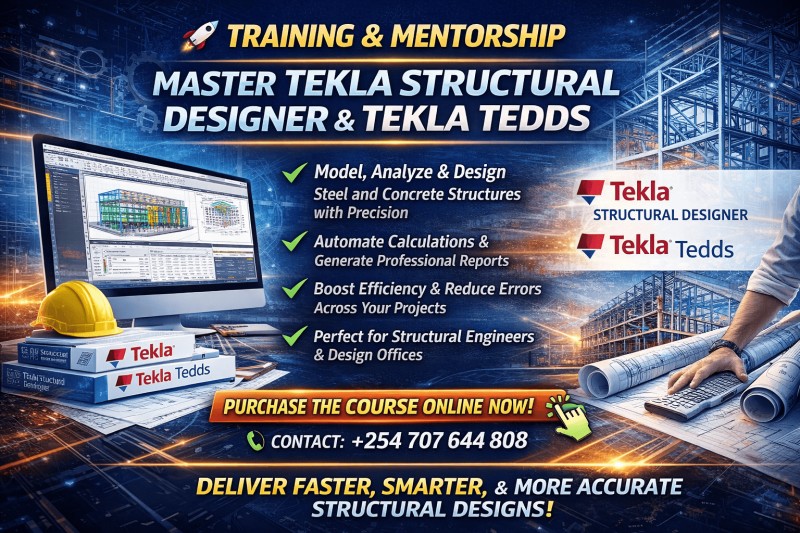
Tekla Real Project–Based Training & Mentorship: Master Tekla Structural Designer & Tedds

Downloadable

Tekla Real Project–Based Training & Mentorship: Master Tekla Structural Designer & Tedds

$100.54$209.45
RCC Structural Design Excel Spreadsheets (BS 8110)
Downloadable

RCC Structural Design Excel Spreadsheets (BS 8110)

$16.76$29.32
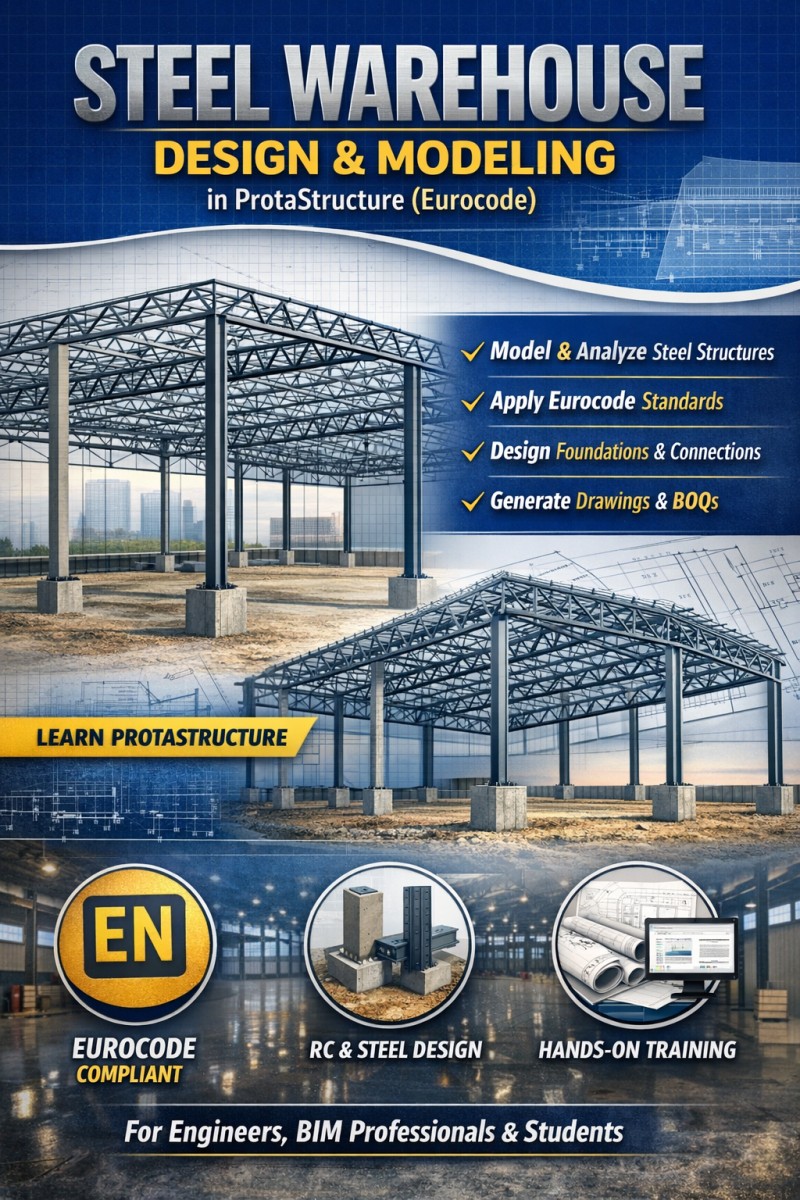
Complete Steel Industrial Warehouse Modeling and Detailing Course (ProtaStructure + AutoCAD)
Downloadable

Complete Steel Industrial Warehouse Modeling and Detailing Course (ProtaStructure + AutoCAD)

$71.21$83.78
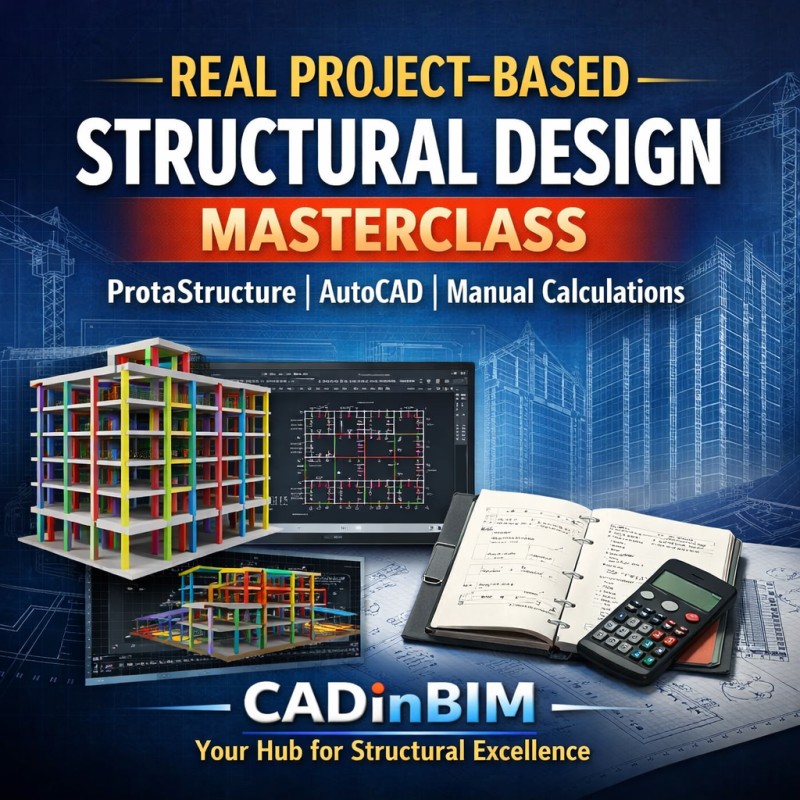
Real Project–Based Structural Design Masterclass (ProtaStructure + AutoCAD + Manual Calculations)
Ticket

Real Project–Based Structural Design Masterclass (ProtaStructure + AutoCAD + Manual Calculations)
$79.59$125.67
Autodesk Revit Architecture 2024 – Complete Beginner to Advanced Masterclass
Downloadable

Autodesk Revit Architecture 2024 – Complete Beginner to Advanced Masterclass

$50.27$67.02
Real Project–Based Structural Design Masterclass (ProtaStructure + AutoCAD + Manual Calculations)
Downloadable

Real Project–Based Structural Design Masterclass (ProtaStructure + AutoCAD + Manual Calculations)
$79.59$125.67
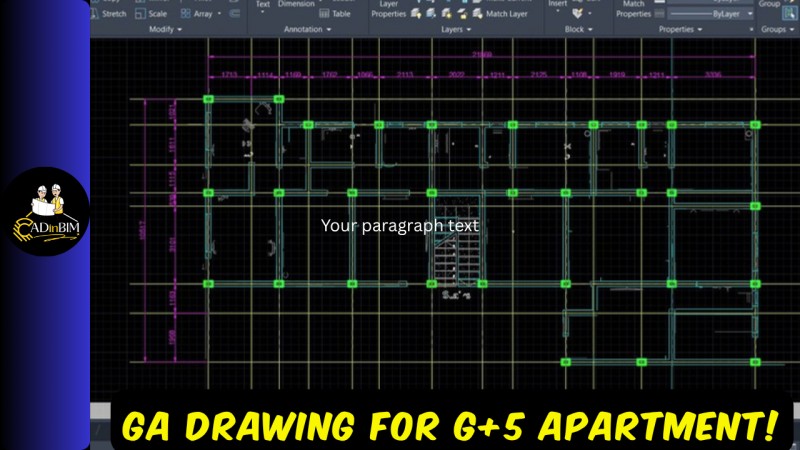
G+5 Apartment Architectural File for GA Drawing Practice (DWG + PDF)
Downloadable

G+5 Apartment Architectural File for GA Drawing Practice (DWG + PDF)

$3$3.77
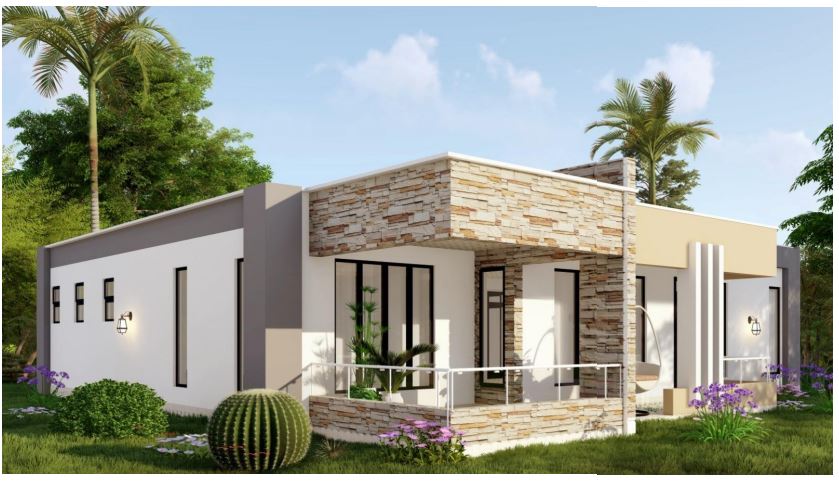
Proposed 3-Bedroom Bungalow Plan (PDF)
Downloadable

Proposed 3-Bedroom Bungalow Plan (PDF)

$3
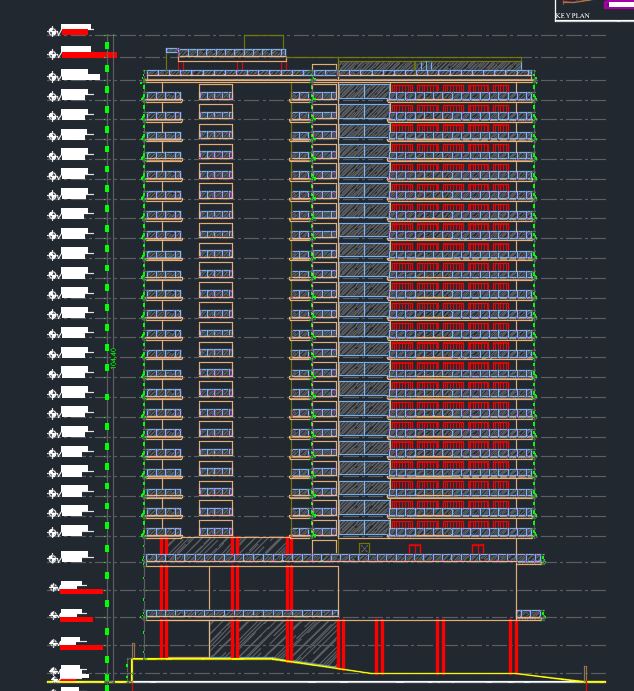
32-Storey Apartment Building CAD Model | AutoCAD Structural Drawing File
Downloadable

32-Storey Apartment Building CAD Model | AutoCAD Structural Drawing File

$16.76
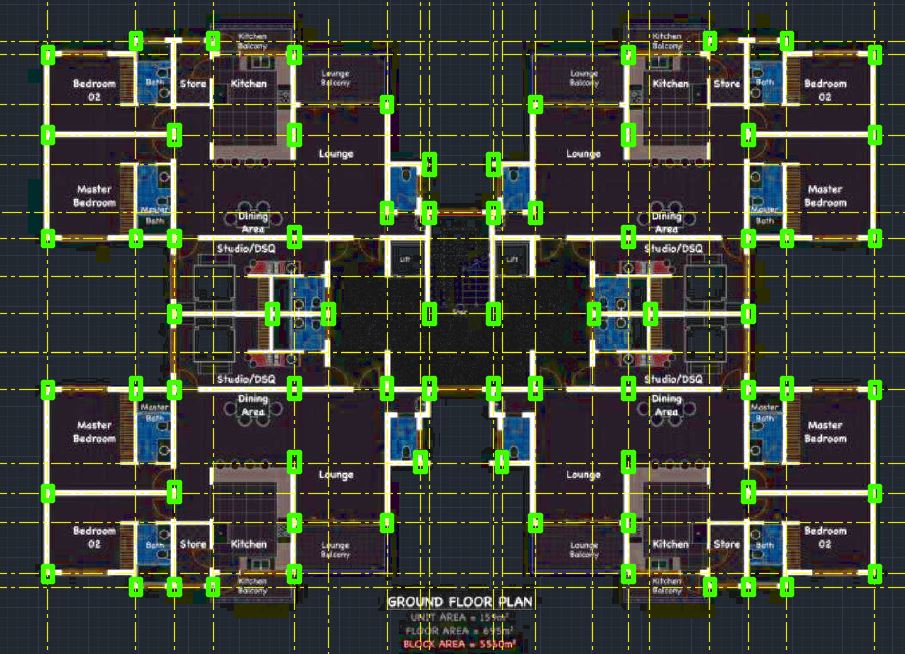
G+12 General Arrangement (GA) Drawing DWG File | Structural Analysis & Design Practice
Downloadable

G+12 General Arrangement (GA) Drawing DWG File | Structural Analysis & Design Practice

$3
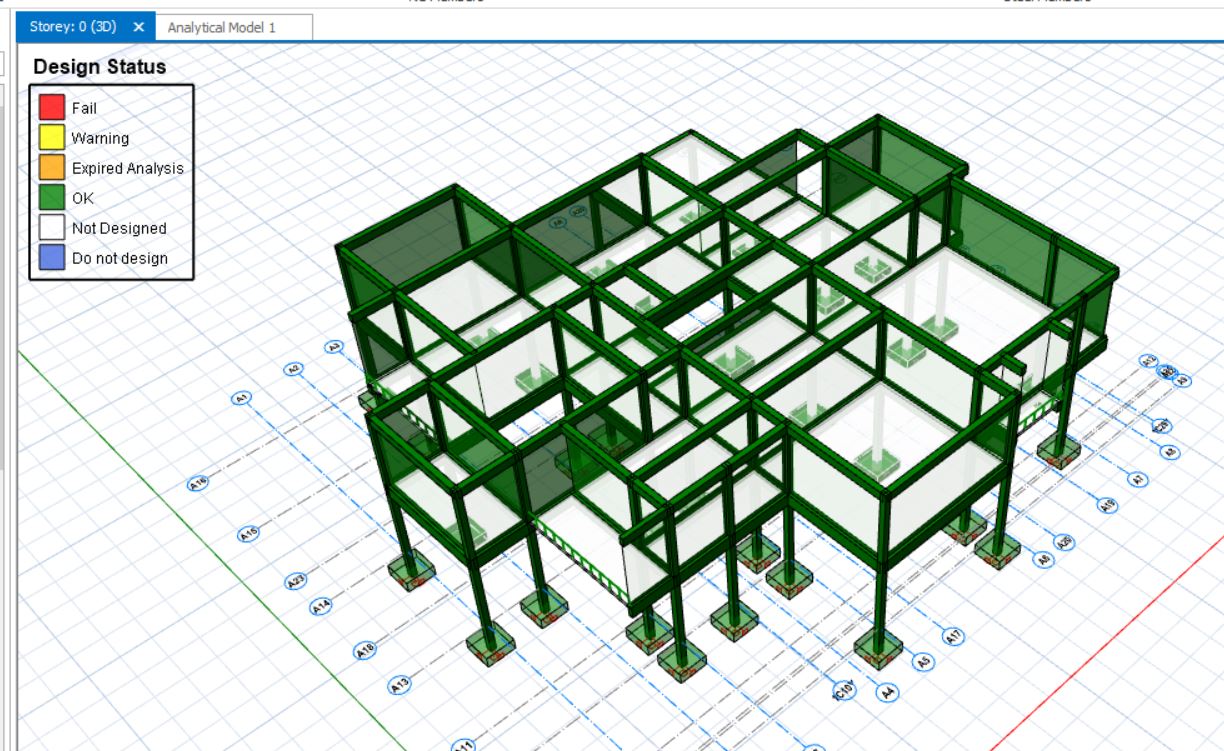
Revit Architecture 2024 Complete Course | Self-Paced, Project-Based Learning| Lesson (1-45)
Downloadable

Revit Architecture 2024 Complete Course | Self-Paced, Project-Based Learning| Lesson (1-45)

$54.46$83.78
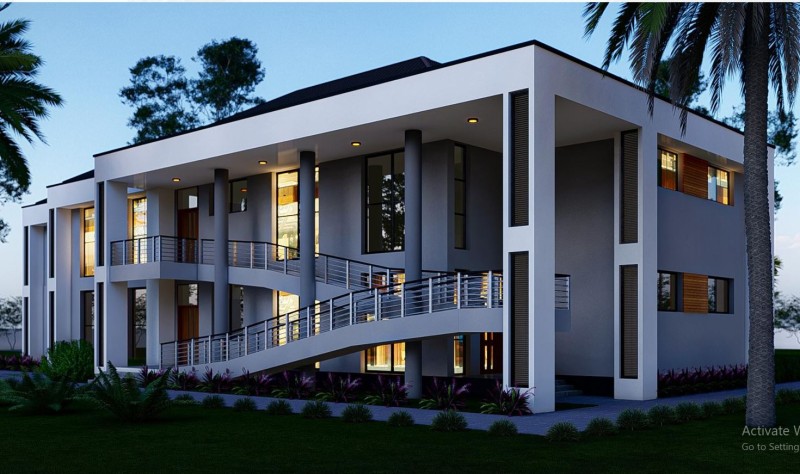
Structural Design Practice Project – G+1 Residential House
Downloadable

Structural Design Practice Project – G+1 Residential House

$3
Practice Structural Design with a Real Project
Downloadable

Practice Structural Design with a Real Project

$3$4.19
Protastructure Masterclass: Reinforced Concrete & Steel Design
Ticket

Protastructure Masterclass: Reinforced Concrete & Steel Design

$142.43
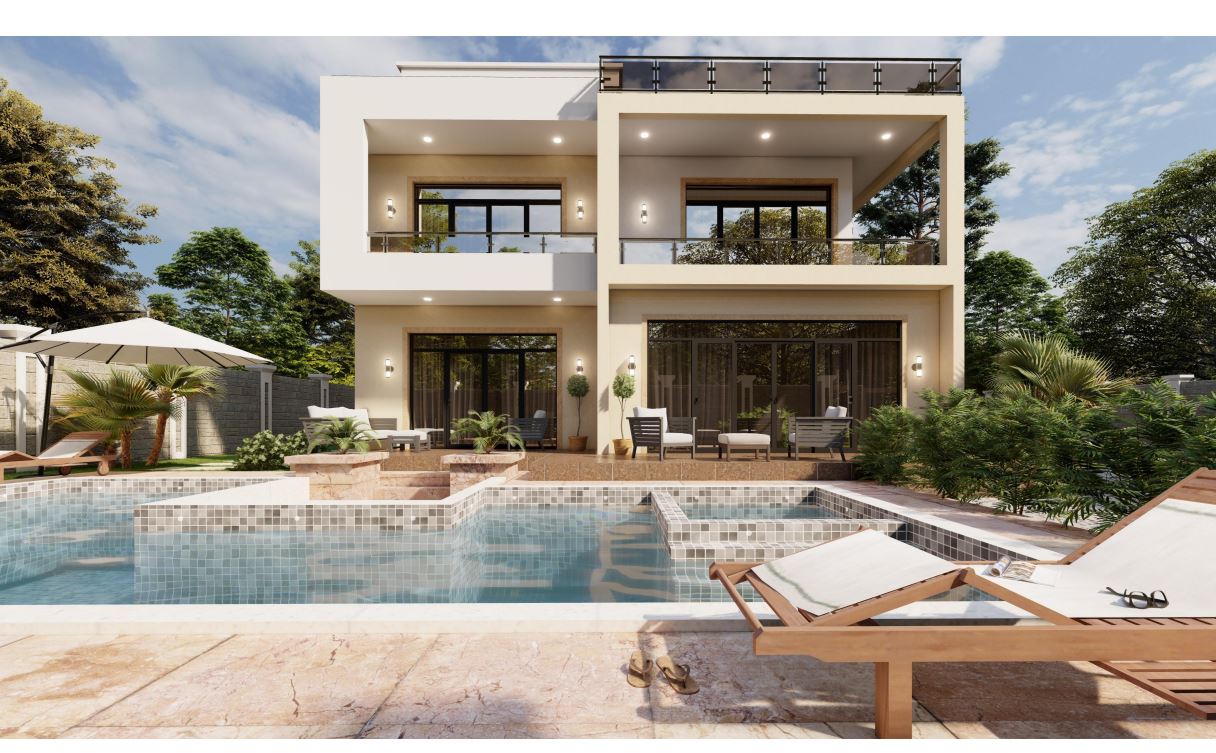
Architectural Model for a G+6 RC Building Design – Learn by Doing!
Downloadable

Architectural Model for a G+6 RC Building Design – Learn by Doing!

$5.45
Get the Architectural Model to Practice G+2 RC Building Design with the Instructor – Learn by Doing!
Downloadable

Get the Architectural Model to Practice G+2 RC Building Design with the Instructor – Learn by Doing!

$3$4.19
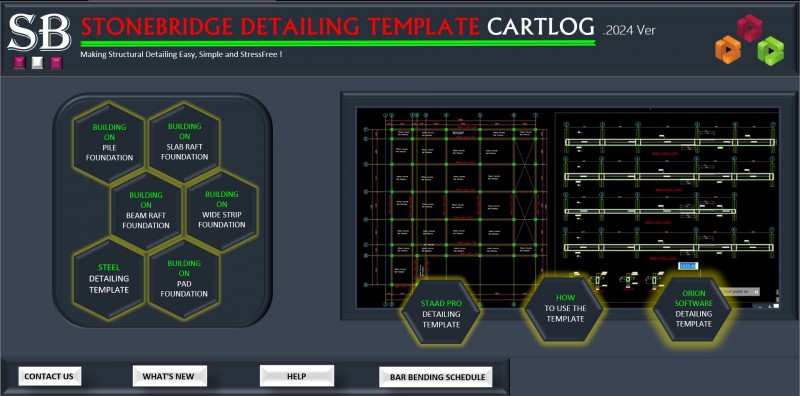
StoneBridge Template version 2024 for Structural detailing
Downloadable

StoneBridge Template version 2024 for Structural detailing

$29.32$33.51
DXF and DWG file for a 2 Storey Tuition and Admin Block
Downloadable

DXF and DWG file for a 2 Storey Tuition and Admin Block

$6.7$8.38

© 2026 CADinBIM Consulting Group. All Rights Reserved.

Powered By