Downloadable
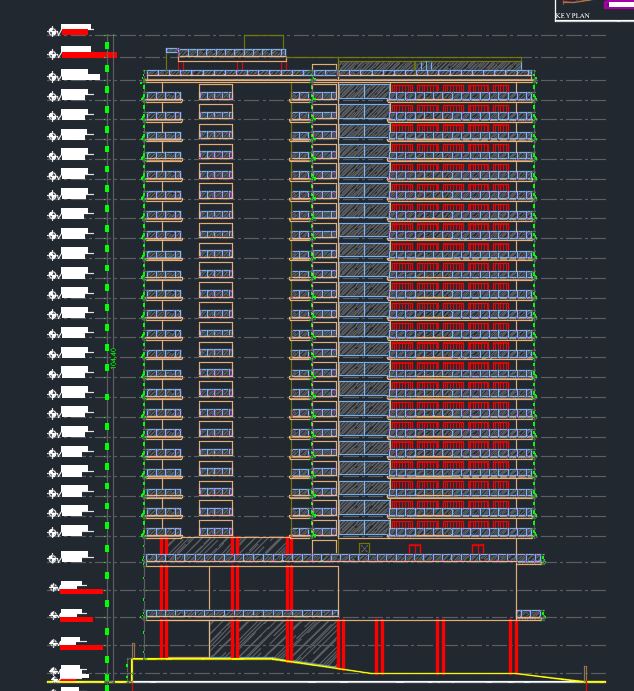
32-Storey Apartment Building CAD Model | AutoCAD Structural Drawing File

(0 Ratings)
1
$16.76
Unlock a ready-to-use 32-Storey Apartment Building CAD Model designed for structural and architectural professionals.
This detailed AutoCAD drawing file (.DWG) is perfect for:
✅ Civil & Structural Engineers
✅ Architects & CAD Technicians
✅ University/TVET Students & Educators
✅ BIM & Drafting Consultants
What You Get:
- Complete 32-Storey High-Rise Building Plan
- Professional structural layout drawings
- Editable AutoCAD (.DWG) file format
- Ideal for learning, reference, or professional use
Why Buy This File?
- Save time on drafting
- Learn from a real high-rise project model
- Use as a reference for your own designs
- Great resource for teaching & training
💡 Instant Download – get the file immediately after purchase!