Downloadable
G+12 General Arrangement (GA) Drawing DWG File | Structural Analysis & Design Practice

(0 Ratings)
1
$3.00
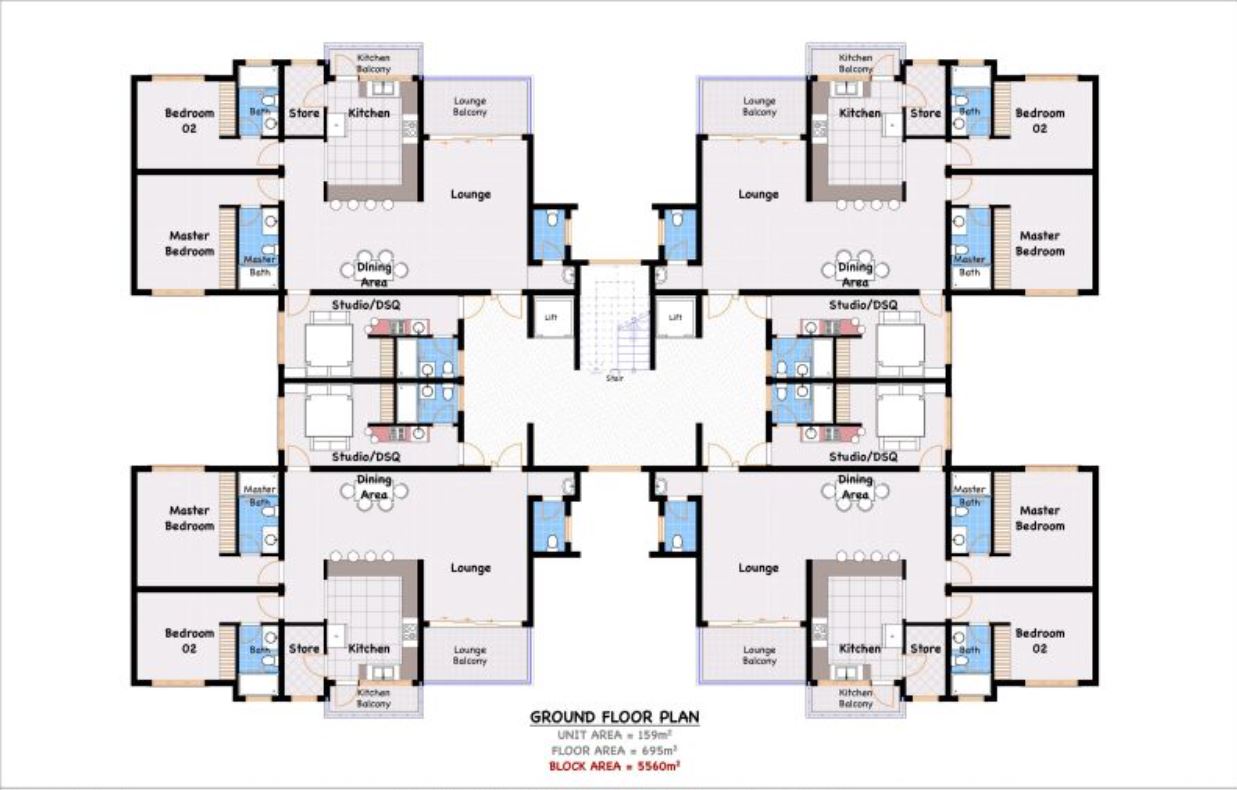
This downloadable DWG file contains the General Arrangement (GA) drawing of a G+12 building, used in the CADinBIM Structural Analysis & Design YouTube Series.
It’s the exact file I use in the tutorials — so you can practice step-by-step alongside me as we create, model, analyze, and design the structure.
✅ What you’ll get:
- A clean, ready-to-use AutoCAD DWG GA Drawing
- Perfect for practicing structural modeling & detailing
- Ideal for civil/structural engineering students & professionals
👉 Follow along with the YouTube series and strengthen your practical design skills with real project data.