Downloadable
Complete Steel Industrial Warehouse Modeling and Detailing Course (ProtaStructure + AutoCAD)

(0 Ratings)
1
$71.21$83.78
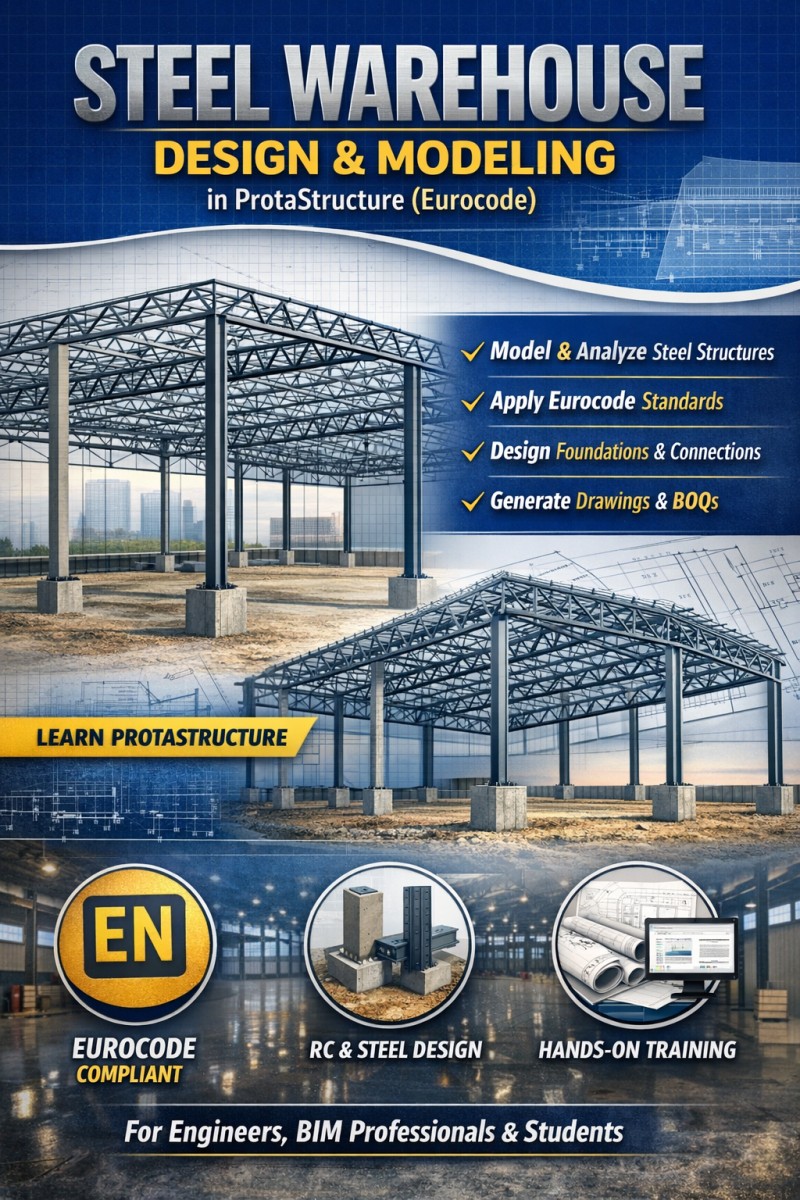
This hands-on course provides a complete workflow for modeling, analysis, design, and detailing of an industrial steel warehouse using ProtaStructure and AutoCAD. Learners will work on a real project, covering structural setup, steel frames and trusses, loading, design checks, foundations, and production of detailed drawings and BOQs. The course is ideal for engineers and BIM professionals seeking practical, job-ready skills for industrial steel structures.
What You Will Learn
- ProtaStructure project setup using Eurocode templates
- Grid, story, and structural system definition
- RC pedestals and steel column modeling
- Steel truss, bracing, purlins, and cladding modeling
- Dead, live, and wind load application
- Structural analysis and utilization checks
- Pad foundation design and detailing
- Export of drawings and BOQs via ProtaSteel & AutoCAD
Who This Course Is For
- Civil & Structural Engineers
- BIM/CAD Professionals
- Engineering Students & Graduates
- Professionals working on industrial and warehouse buildings