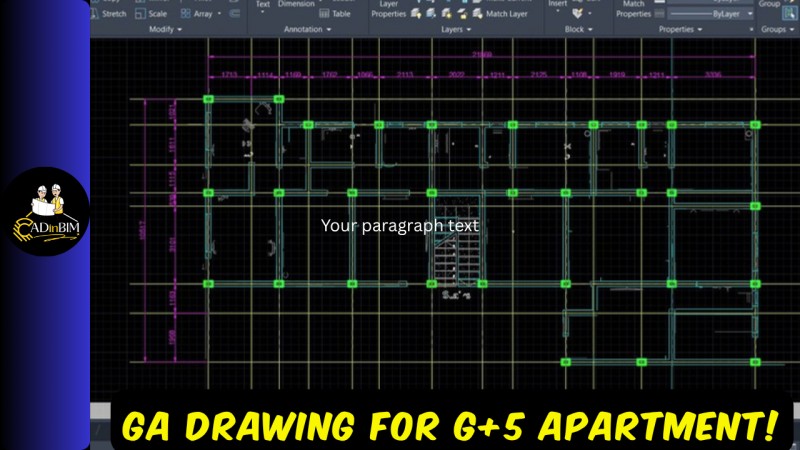
G+5 Apartment Architectural File for GA Drawing Practice (DWG + PDF)

Download the full architectural drawing file (DWG + PDF) for a G+5 apartment project—perfect for learners who want to practice preparing GA drawings step-by-step.
**Full Product Description:**
This product provides the complete **architectural drawing package** for a G+5 apartment project. It is designed for students, CAD technicians, and structural engineering trainees who want to practice GA Drawing preparation just like in real consulting-office projects.
This architectural file enables you to:
* Practice creating column layouts
* Prepare beam and slab GA drawings
* Extract gridlines, dimensions, and annotations
* Produce structural plans using real architectural data
* Follow along any structural design/GA drafting tutorial with accuracy
**What’s Included:**
✔ Architectural Floor Plans (DWG)
✔ PDF version of the architectural drawings
✔ Clean, editable files suitable for GA Drawing practice
✔ Real-project layout compatible with AutoCAD & Revit exports
**Note:**
This product contains the **architectural file only** (not a course or tutorial).
Perfect for CADinBIM Real Projects learners and anyone training in structural drafting and documentation.