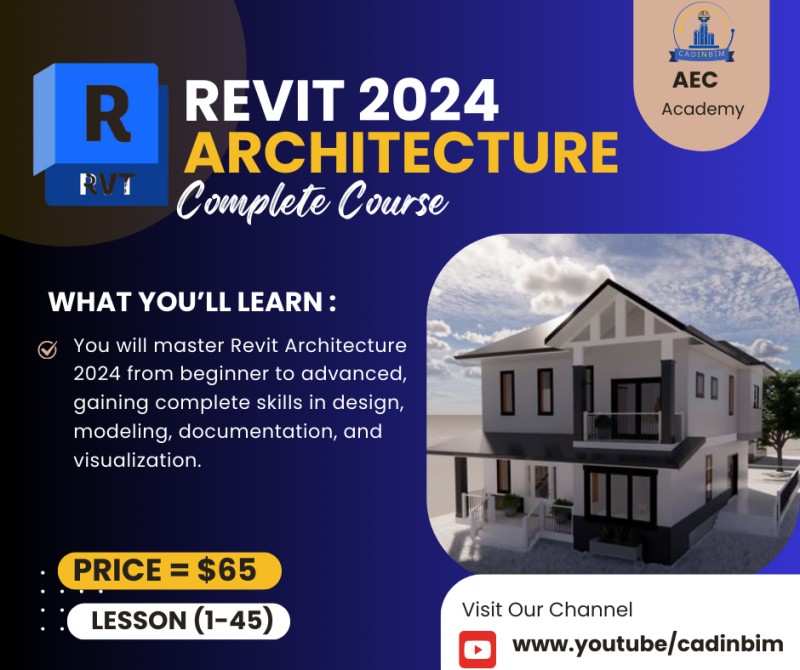
Revit Architecture 2024 Complete Course | Self-Paced, Project-Based Learning| Lesson (1-45)

Revit Architecture 2024 Complete Course | Self-Paced, Project-Based Learning| Lesson (1-45)
Course Description:
Unlock your architectural design potential with the Revit Architecture 2024 Complete Course — a self-taught, project-based digital training designed for beginners, intermediate, and professional learners.
This course empowers you to master Revit 2024 for architectural modeling, documentation, visualization, and BIM workflows without attending a physical classroom. Using real project examples, you will learn how to build floors, walls, roofs, stairs, elevations, schedules, and fully annotated construction drawings.
With step-by-step lessons, you will:
- Understand the Revit 2024 interface, tools, and project setup
- Create building elements such as walls, doors, windows, roofs, and ceilings
- Master stair modeling, railings, and site/floor planning
- Organize sheets, views, and annotations for professional presentation
- Apply advanced detailing techniques for construction documentation
- Build real-world projects from start to finish
📞 Support Available via WhatsApp: +254707644808
Whether you are a student, architect, BIM professional, or enthusiast, this self-paced course gives you the freedom to learn at your own schedule while gaining marketable skills for professional projects.
Course Outline (Lessons 1–45)
Module 1: Getting Started with Revit
- Installing and Navigating Revit 2024
- Project Units and Grids Setup
- Levels – Create and Manage
- Structural Grids and Dimensions
- Views & Navigation Tools
Module 2: Walls & Building Elements
- Build Walls – Basics
- Build Walls – Layers & Construction Types
- Wall Openings – Doors & Windows
- Curtain Walls – Setup & Customization
- Interior Partitions – Room Separation Lines
Module 3: Floors, Roofs & Ceilings
- Building Floors – Basics
- Massing Individual Rooms
- Massing Options – Conceptual Models
- Project Browser Organization
- Build a Site 01 – Import CAD File
- Build a Site 02 – Create Floors
- Build a Site 03 – Families Placement
- Build a Site 04 – Families (Advanced)
- Build a Site 05 – Views & Sheets
- Build a Site 06 – Annotation Setup
- Starting View – Customization
Module 4: Wall Detailing & Openings
- Build a Wall – Layers & Functions
- Build a Wall – Annotate & Tagging
- Build a Wall – Cut Hole & Openings
Module 5: Stairs & Railings
- Stair Part 01 – Create Floor Opening
- Stair Part 02 – Placing a Stair
- Stair Part 03 – Clearance Checks
- Stair Part 04 – Stair Types
- Stair Part 05 – Railings Setup
- A7 01 – Stair Sheet Documentation
Module 6: Framing & Spatial Planning
- Framing Plan – Filled Region Method
- Spatial Separation – Create Views
- Spatial Separation – Fill Sheets
Module 7: Elevations & Exterior Design
- Exterior Elevations – Build Setup
- Exterior Elevations – View Presentation
- Exterior Elevations – Annotate
Module 8: Roofs & Assemblies
- Roof, Soffit, and Ceiling Creation
- BS WS SDT (Building Systems, Worksets & Standards)
- Construction Assemblies – Parameters
- Construction Assemblies – Schedule Setup
Module 9: Documentation & Detailing
- Dimension Floor Plan – Techniques
- Turning the Details White – Part 1
- Turning the Details White – Part 2
- Turning the Details White – Part 3
- Turning the Details White – Part 4
Course Features:
- Self-Paced: Learn at your own schedule
- Project-Based: Real-world architectural projects
- BIM-Focused: Learn workflows used in professional practice
- Digital Product: Instant access after purchase on Selar.com
- Support: WhatsApp support available for questions